Serving Greater Houston, Katy, Cypress, Tomball, Richmond & Surrounding Areas


Home Renovations & Custom Interior Remodeling | Houston, TX
From structural load-bearing wall removal and layout reconfiguration to luxury kitchen and bath builds, custom carpentry, and bespoke built-ins—we craft tailored living spaces built around your lifestyle.


Renovation Services
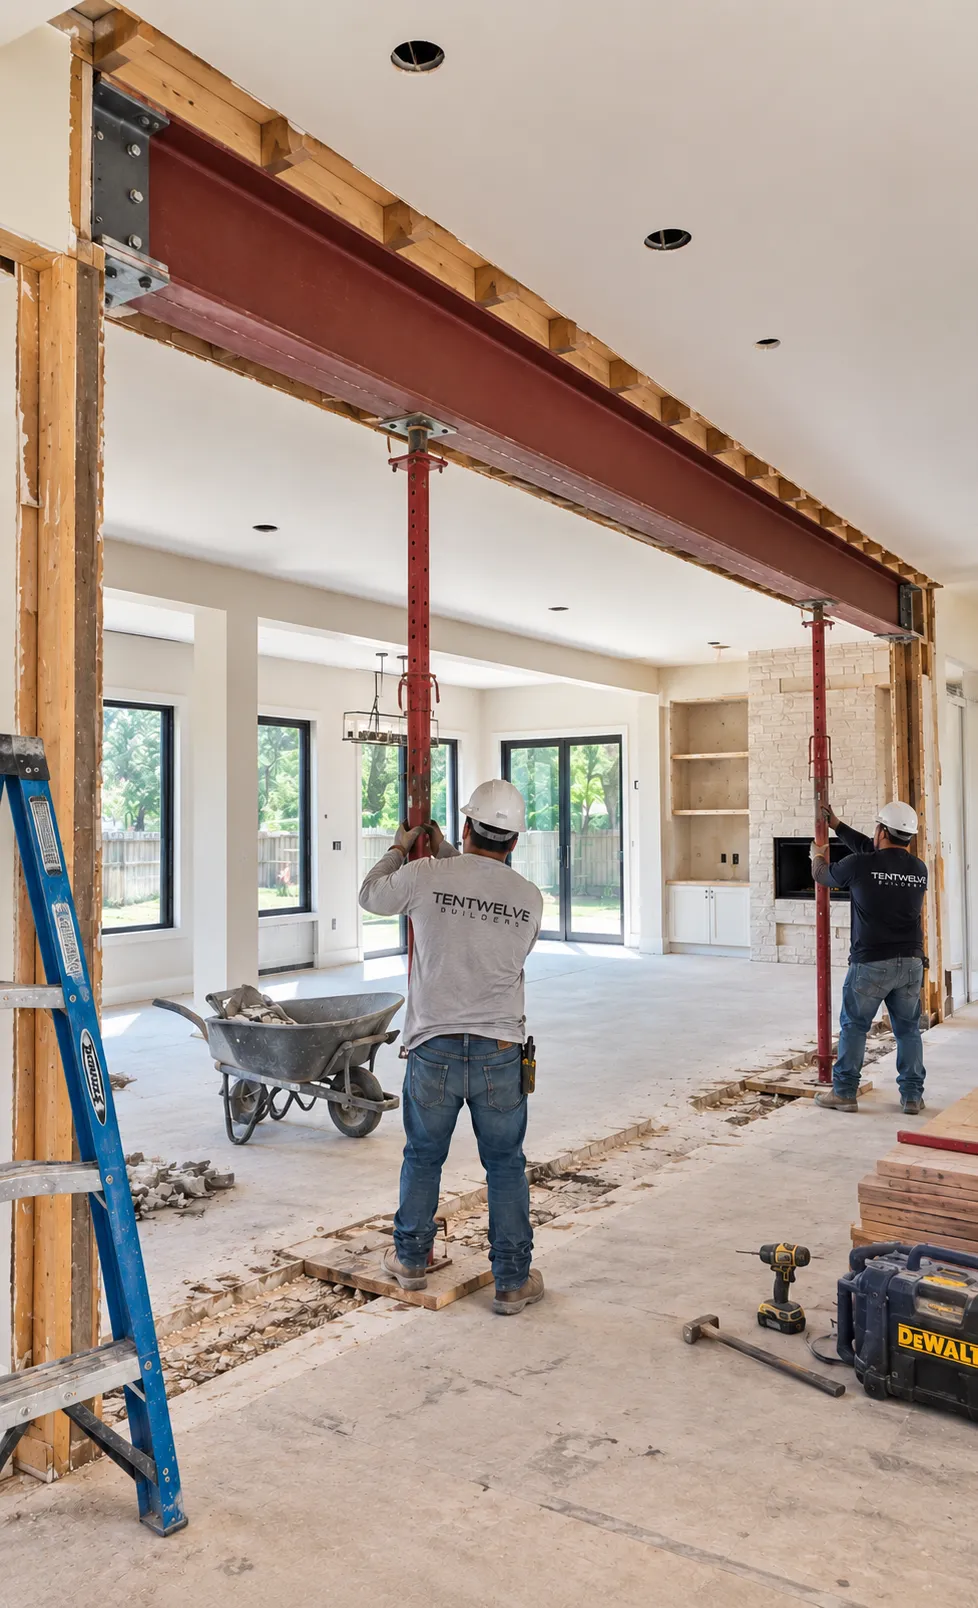
Load bearing wall removal
Create a seamless open-concept living area without compromising your home’s structural integrity. Removing a load-bearing wall requires far more than simple demolition—it demands precise engineering, proper load redistribution, and careful execution.
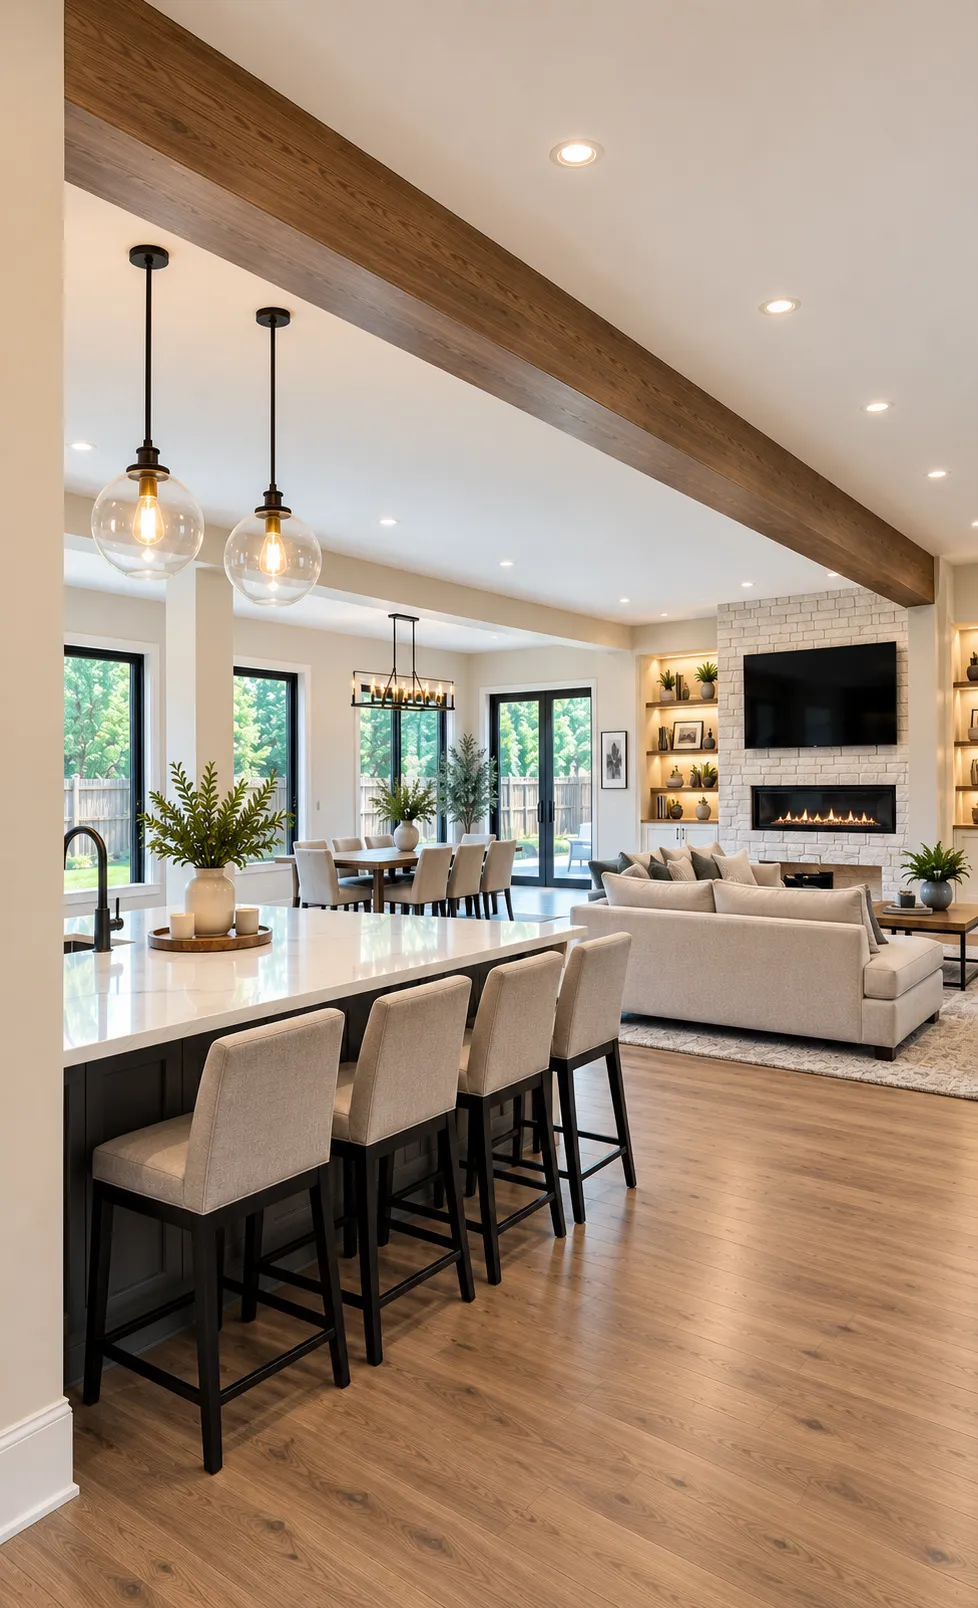
Lay out Reconfiguration
Transform awkward floor plans and underutilized rooms into a cohesive, highly functional home layout. Reconfiguring your space goes beyond surface updates—it maximizes square footage, improves natural traffic flow, and aligns your home's footprint with your everyday lifestyle.
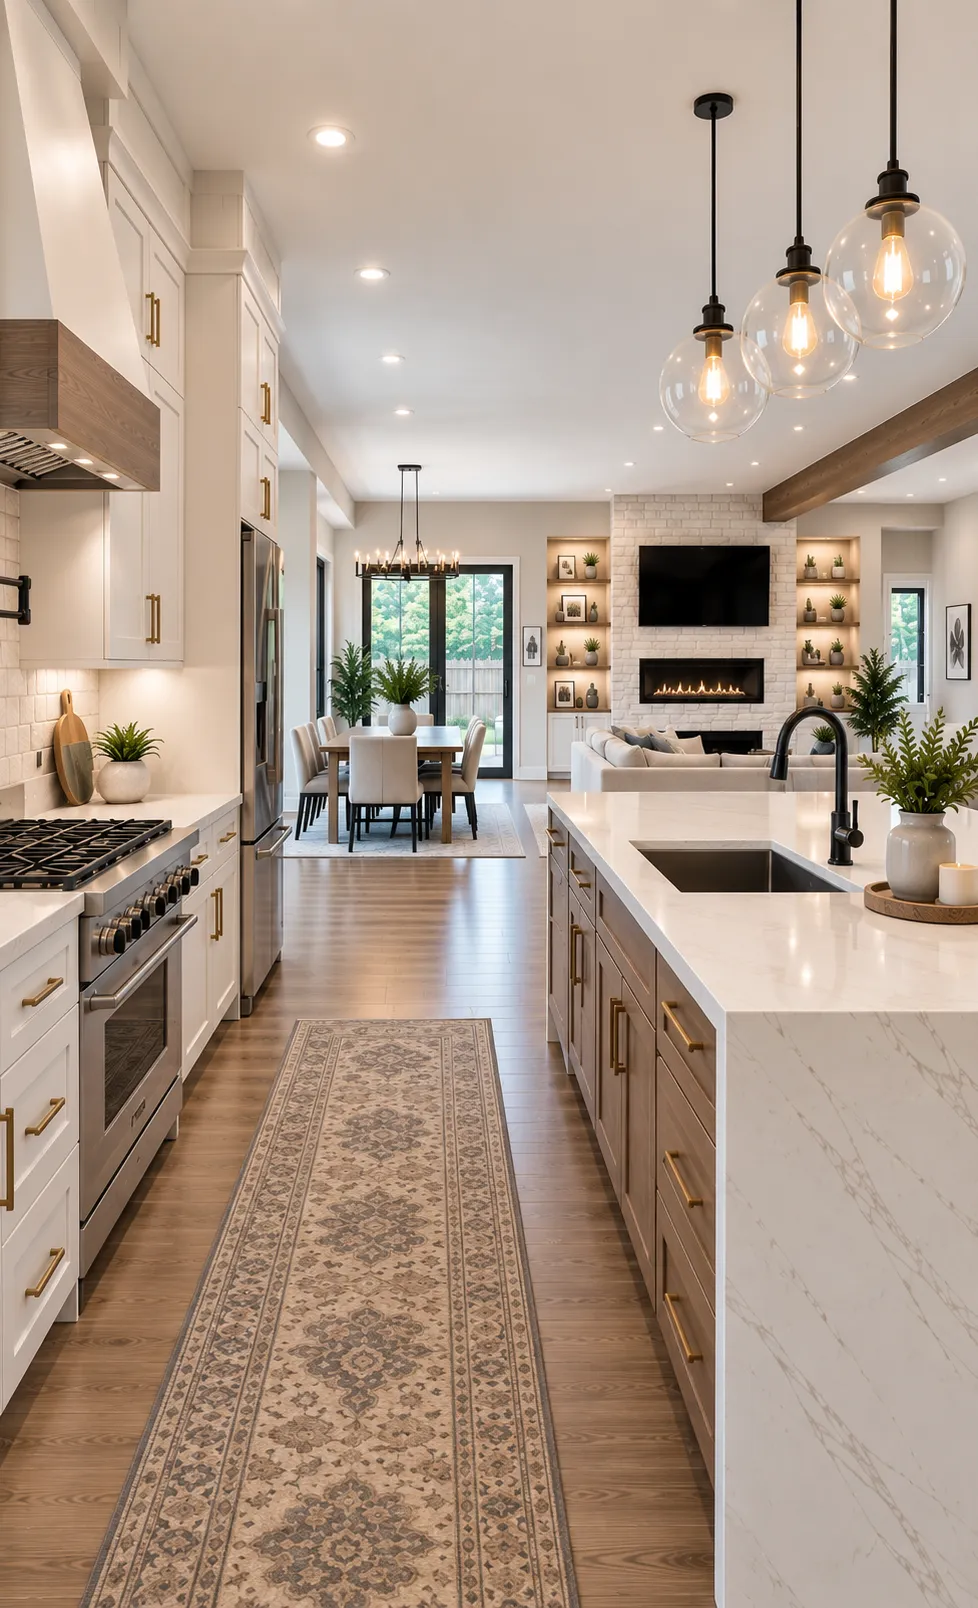
Custom Kitchens
Upgrade your living space with a custom kitchen build engineered for performance, aesthetic appeal, and long-term home value. Whether you want to open up your main floor layout, add a chef-inspired island, or install custom millwork, we manage your kitchen renovation end-to-end with complete price transparency and quality craftsmanship,
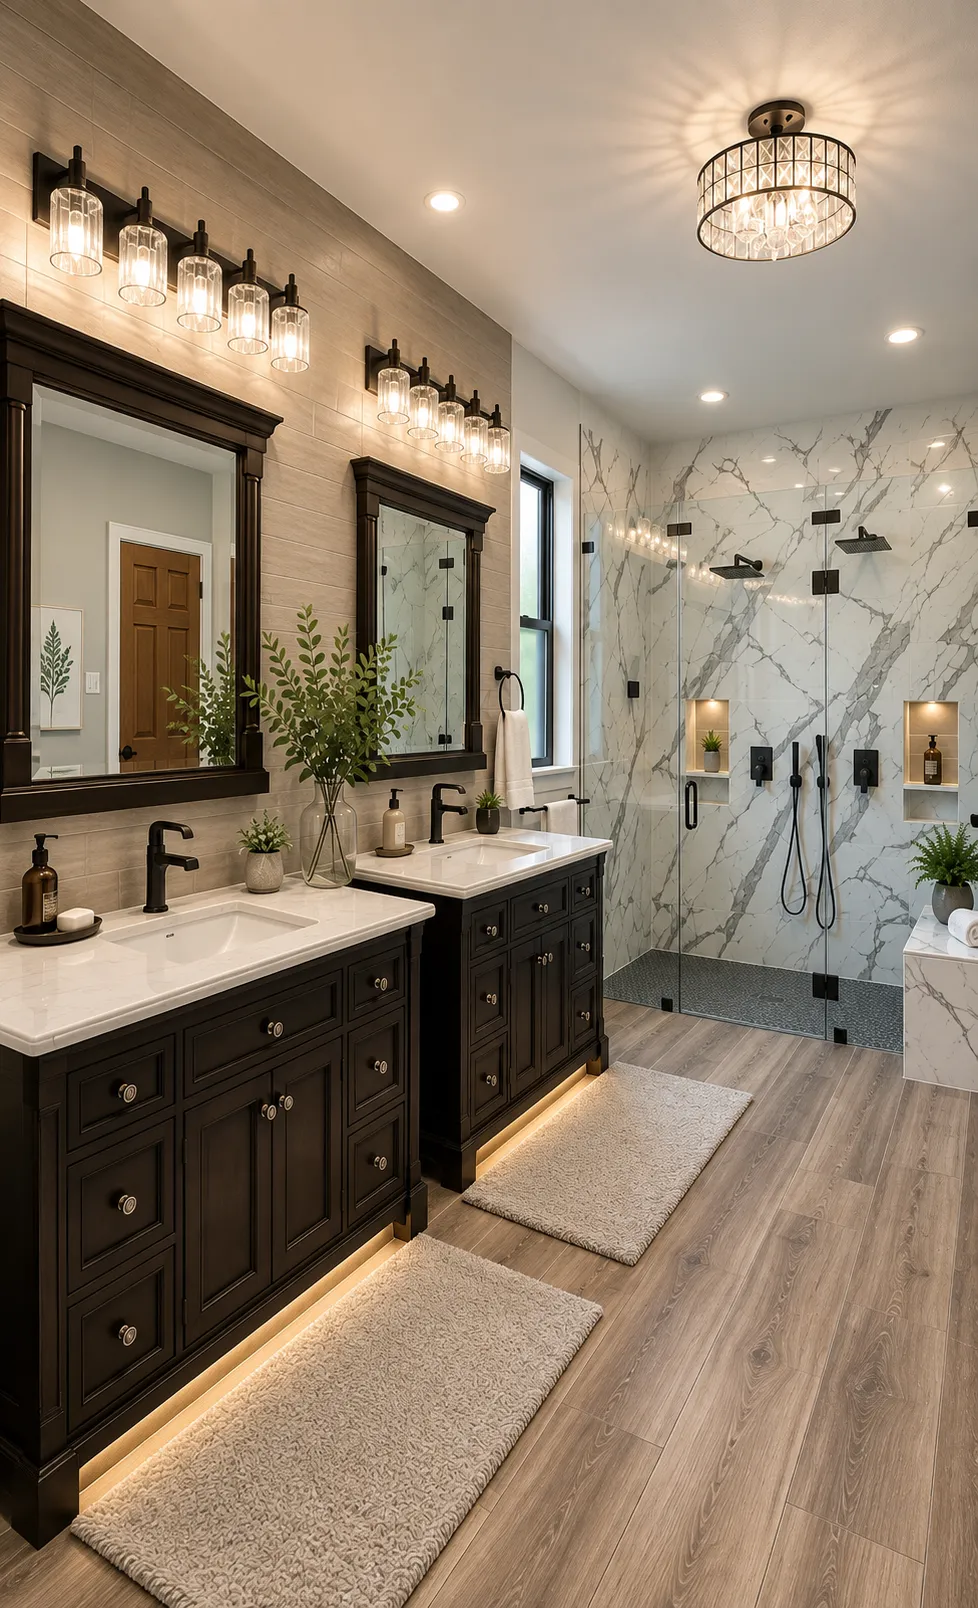
Custom Bathrooms
Upgrade your daily routine and boost your home's resale value with a custom bathroom remodel designed around comfort, accessibility, and high-end design. Whether you are expanding a master suite, converting a tub to a curbless walk-in shower, or adding a secondary bath, we deliver turnkey bathroom renovations engineered for durability and water resistance.
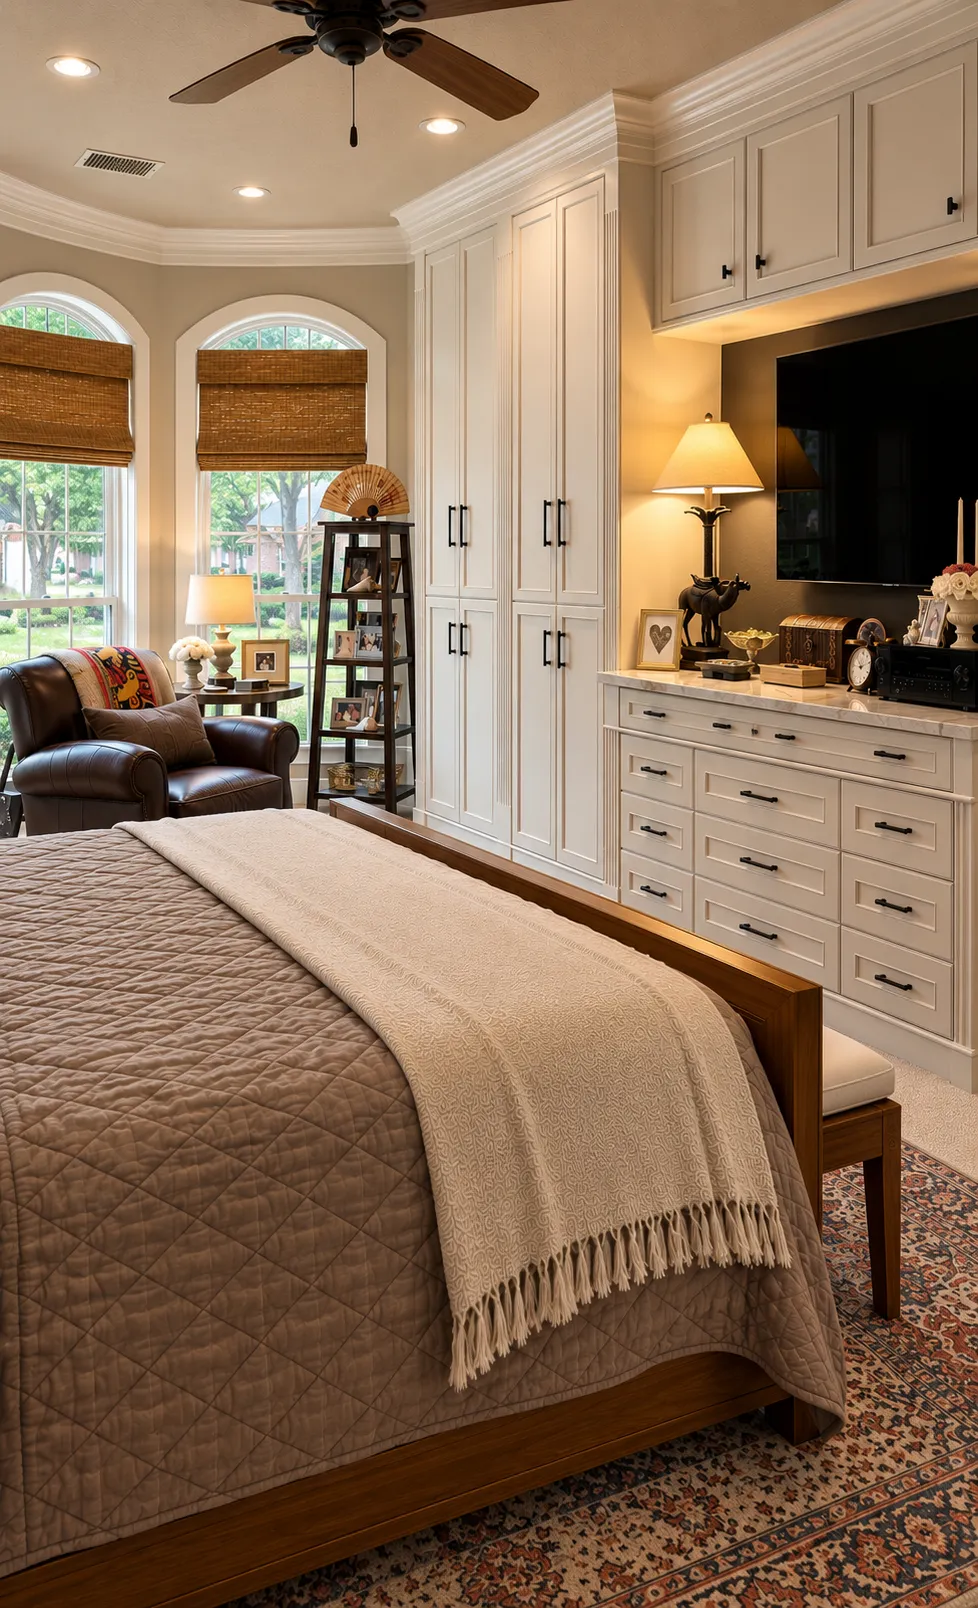
Custom Carpentry and Built ins.
Maximize your home's storage capacity and visual appeal with handcrafted custom carpentry engineered specifically for your floor plan. Off-the-shelf furniture rarely fits your home's exact dimensions or architectural style. We design, fabricate, and install custom millwork and built-in features that add seamless functionality, structure, and long-term resale value to your living space
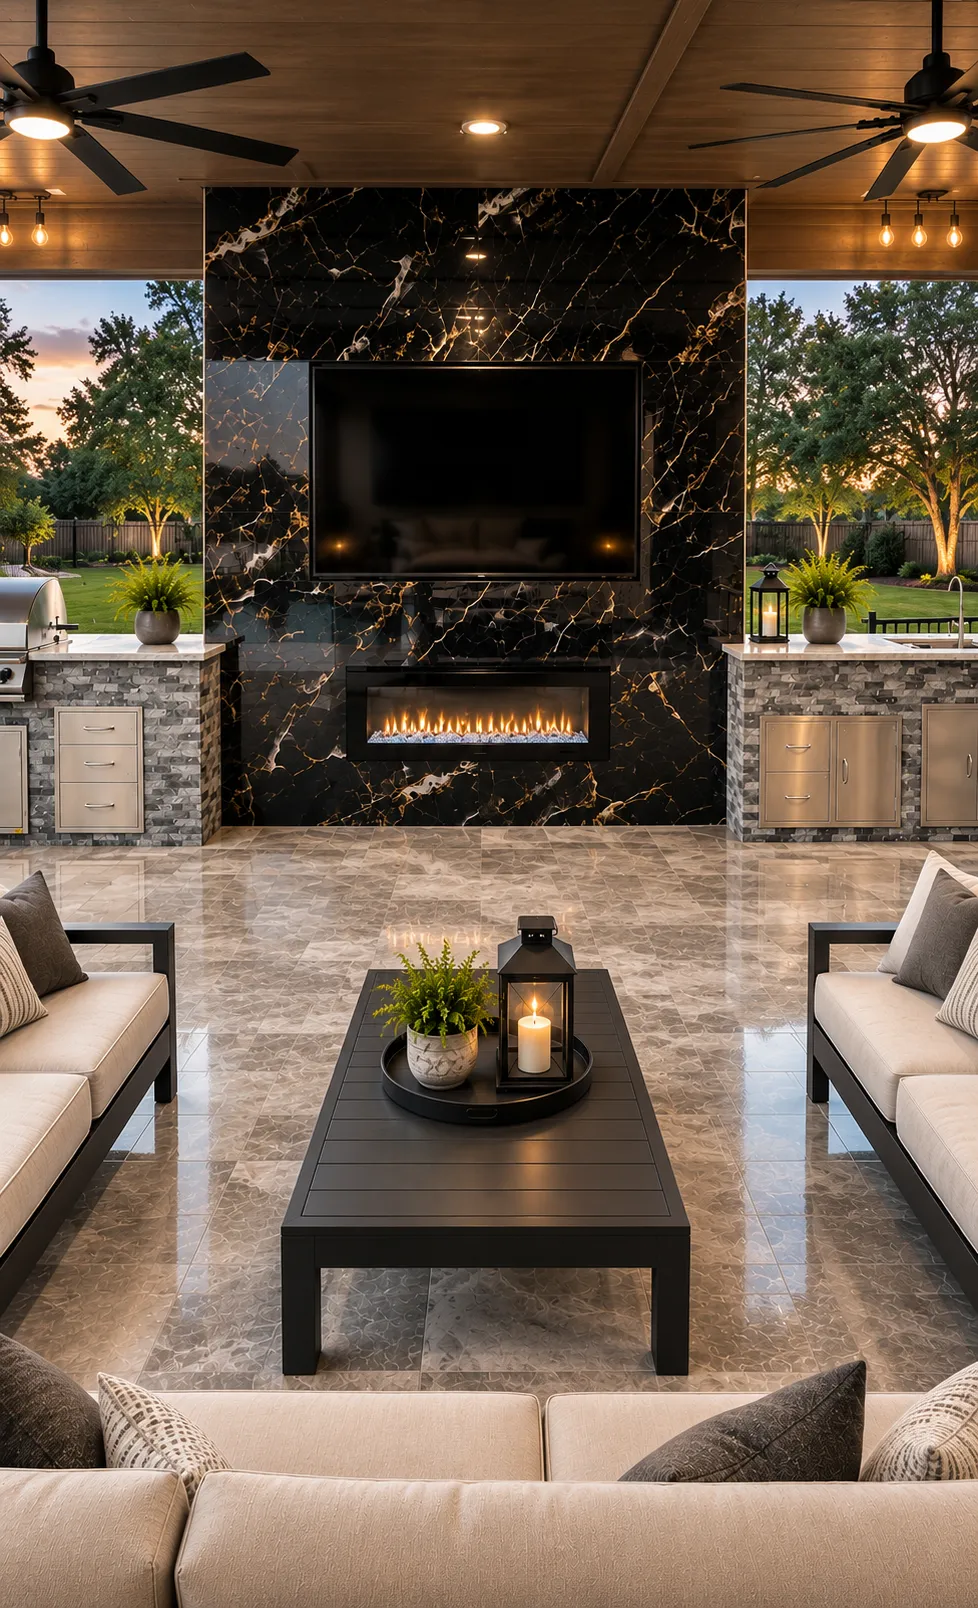
Custom Tiling and Masonry
Upgrade your home with expert custom tiling and masonry solutions engineered for durability, moisture resistance, and timeless visual appeal. From intricate interior tile patterns to structural outdoor stone features, custom masonry elevates your home's aesthetic while providing long-lasting structural performance against everyday wear and tear
What should I ask when selecting a remodeling contractor?
Selecting the right remodeling contractor for your Houston home requires complete transparency around licensing, engineering, pricing, and execution. Before signing a contract or breaking ground, ask these critical questions:
Engineered Foundations & Soil Preparation
Houston’s expansive clay soils expand and contract dramatically with changing moisture levels. A soil geotechnical test is essential to engineer a proper foundation—such as a post-tension slab, deepened grade beams, or pier-and-beam system—to resist soil movement and prevent structural cracking over time.
Do you provide detailed, itemized quotes to prevent budget overruns?"
Look for a builder who offers complete price transparency upfront and value-engineers your scope during planning to eliminate unexpected change orders.
"How do you handle city permitting, floodplain rules, and HOA approvals?"
Navigating Houston’s local building regulations, and strict HOA Architectural Review Committees (ARC) requires an experienced contractor who handles the process end-to-end.
"Who manages the project on-site day to day?"
Ensure your project has a single point of accountability—from managing foundation, structural framing, and MEP trades to executing custom millwork and final finishing details.
"What structural precautions and soil considerations do you take?"
In Greater Houston, soil preparation and geotechnical structural planning (such as engineered slabs or grade beams) are critical to preventing foundation movement and long-term drywall cracking.
"What warranties back up your completed work?"
Verify that your contractor provides comprehensive builder warranties covering both interior finish work and long-term structural integrity.
READY TO GIVE US A TRY?
Get your Free consultation today!
Transform your home without the stress. TenTwelve Builders delivers a seamless, turnkey experience for luxury outdoor living, custom pools, and premium room additions across Houston, Katy, and Cypress. From HOA approvals to 3D design renderings, we handle it all with complete price transparency. Let's bring your vision to life!
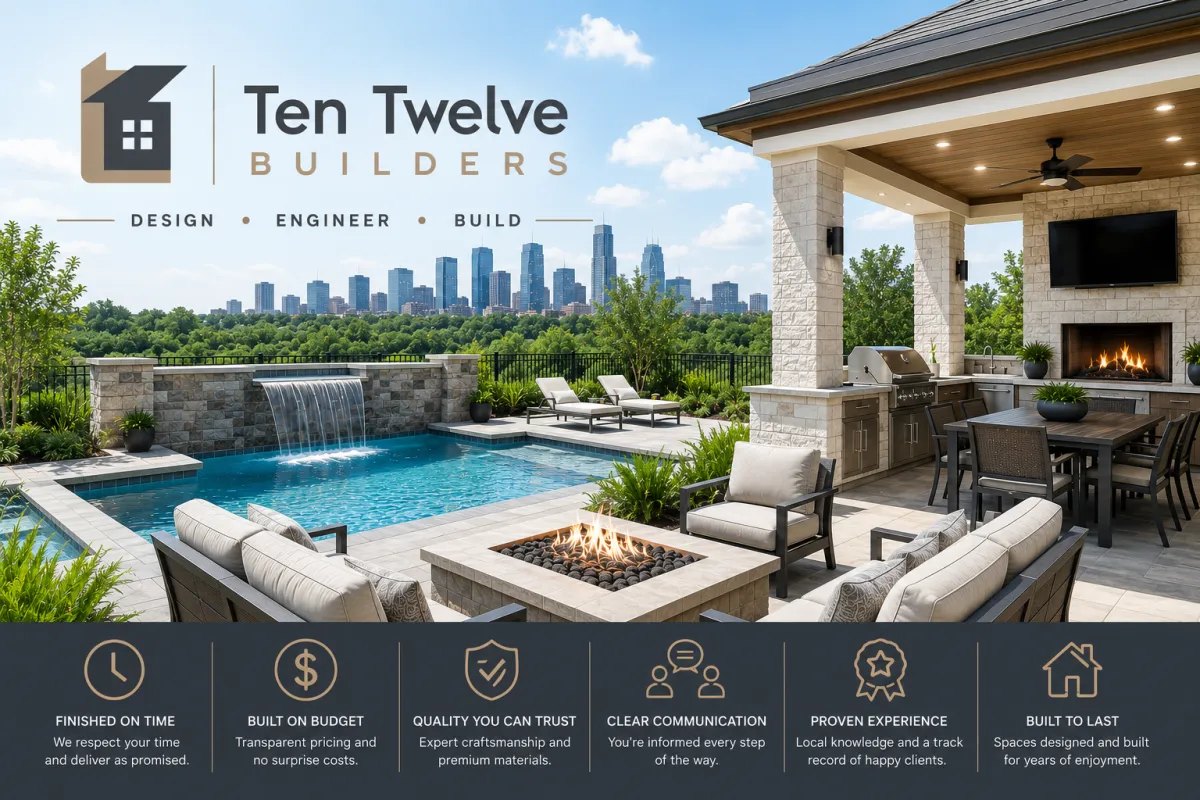
Why TenTwelve Builders Is Houston’s Premier Construction Partner.
From initial concept to final walkthrough, TenTwelve Builders delivers an all-in-one construction experience that combines technical expertise, structural efficiency, and complete project transparency.
In-House Architecture, Engineering & 3rd-Party Collaboration
Whether utilizing our in-house architectural and engineering team or collaborating with your preferred 3rd-party design firms, we bring expert technical vision to every project. We provide continuous guidance during the design phase to align your aesthetic style, spatial functionality, and structural needs directly with your target budget.
Turnkey Permitting, Code Compliance & Inspections
Avoid project delays and municipal backlogs. Our deep in-house code compliance expertise allows us to navigate City requirements, and local HOA approvals efficiently—managing every permit application and municipal inspection seamlessly on your behalf.
Complete Multi-Disciplinary Scope (Full MEP & Residential Trades)
We handle end-to-end residential construction and trade scopes under one roof. From concrete foundations, structural wood framing, custom masonry, and roofing to complete Mechanical, Electrical, and Plumbing (MEP) systems, we cover every residential construction trade. By providing a single, comprehensive trade package, we streamline subcontractor management, accelerate build timelines, and eliminate vendor fragmentation across your entire project.
Experienced Project Management & All-Under-One-Roof Efficiency
Our seasoned project managers keep your build moving smoothly from day one. By unifying design, engineering, procurement, and field execution under single-source accountability, we reduce overhead, speed up turnaround times, and maintain clear communication throughout the build.
Uncompromising Craftsmanship & Structural Warranties
We back our work with uncompromising quality control standards and robust builder warranties. Our skilled crews and trade specialists execute every detail—from foundation pours to finish millwork—to ensure long-term structural integrity and peace of mind.
Transparent Pricing & Value Engineering
No hidden fees or unexpected change orders. We deliver detailed, itemized proposals up front and continuously value-engineer your scope during planning to ensure you maximize quality and square footage without exceeding your budget.

Our team is here to answer your questions and help you get started on turning your vision into reality.
STILL NOT SURE?
Frequently Asked Questions
Question 1: How do I start a home remodeling or layout reconfiguration project with TenTwelve Builders?
We begin with an in-home design consultation to evaluate your existing floor plan, discuss your budget, and review structural feasibility. From there, we create custom 3D renderings and a detailed, fixed-price proposal before construction starts.
Question 2: How do you handle city permitting, code compliance, and HOA approvals in Greater Houston?
TenTwelve Builders manages the entire permitting and approval process end-to-end. We navigate city building codes, municipal inspections, and local HOA Architectural Review Committees (ARC) to keep your project fully compliant.
Question 3:Do I need to hire an architect for load-bearing wall removal or floor plan reconfigurations?
No. We provide comprehensive architectural and structural engineering guidance in-house. When removing load-bearing walls, our team calculates weight redistribution, designs engineered support beams (LVL/steel), and ensures structural safety without requiring outside firms.
Question 4:How are remodeling costs calculated, and how do you prevent budget overruns?
We provide itemized, transparent quotes upfront covering all materials, trades, and labor. By value-engineering your design during the planning stage, we eliminate surprise costs and execute formal change orders only if you choose to expand your project scope.
Question 5: Who manages my remodeling project on a day-to-day basis?
You are assigned a dedicated project manager who oversees every trade—from foundation work, structural framing, and MEP (mechanical, electrical, plumbing) to custom tiling, cabinetry, and final finish details.
Question 6: How long does a luxury kitchen or custom bathroom remodel take to complete?
Timelines depend on the project scope, but typical custom bathroom remodels take 3–5 weeks, while full kitchen builds and open-concept reconfigurations average 6–10 weeks once permits are approved and materials are secured.
Question 7: What structural precautions do you take for Greater Houston’s expansive clay soil?
When expanding floor plans or building home additions, we conduct geotechnical assessments and engineer proper foundation systems—such as deepened grade beams or pier-and-beam setups—to prevent foundation movement and drywall cracking.
Question 8: Can I customize materials, finishes, and built-in cabinetry during the design phase?
Yes. We offer fully customizable options for custom millwork, chef-inspired kitchen islands, curbless walk-in showers, high-end tiling, and bespoke masonry. You review and approve all material selections prior to installation.
Question 9: What trade scopes do you handle in-house for remodeling projects?
We operate as a single-source contractor covering all core residential trades: structural wood framing, concrete, custom cabinetry, tile and masonry work, roofing, and full Mechanical, Electrical, and Plumbing (MEP) systems.
Question 10: What warranties back up your interior renovation and structural work?
Every remodeling project includes our comprehensive builder warranty. We back our interior craftsmanship and mechanical installs with finish warranties, along with structural coverage on all framing, foundation, and load-bearing modifications.
READY TO GIVE US A TRY?
Get your Free consultation today!
Transform your home without the stress. TenTwelve Builders delivers a seamless, turnkey experience for luxury outdoor living, custom pools, and premium room additions across Houston, Katy, and Cypress. From HOA approvals to 3D design renderings, we handle it all with complete price transparency. Let's bring your vision to life!.
Founded in 2021, TenTwelve Builders is a family-owned general contractor specializing in luxury home additions, custom pools, patio covers, and full renovations in Greater Houston.
Serving Greater Houston, TX & Surrounding Areas.
Service Areas
Quick Links
Why TENTWELVE
Fully Licensed & Insured Contractor
3D Digital Design & Transparent Quotes
Comprehensive Warranty
Complete Permit & HOA Support
© 2026. TenTwelve Builders. All Rights Reserved.