
Serving Greater Houston, Katy, Cypress, Tomball, Richmond & Surrounding Areas
Custom Luxury Outdoor Living Built for Houston Homes
TenTwelve Builders designs and builds patio covers, pergolas, outdoor kitchens and backyard living spaces across Greater Houston. We also handle pool renovations, masonry and hardscaping, coordinating your layout, materials and construction scope from planning through completion.
Outdoor Living Services

Custom Patio Covers & Pergolas
Expand your living space outdoors with custom patio covers, insulated roof extensions, and timber pergolas designed to beat the Texas heat while matching your home’s existing roofline seamlessly.

Custom Masonry & Hardscaping
Enhance your landscape with durable stone masonry, paver patios, and retaining walls engineered for maximum drainage efficiency and high-end curb appeal.

Elite-Cast™
Achieve the luxurious appearance of natural stone, slate, or brick with Elite-Cast™ decorative stamped concrete—offering high durability, weather resistance, and low-maintenance outdoor surfaces.

Pool Renovation
Revitalize your swimming pool with complete custom remodeling, energy-efficient equipment upgrades, high-end pool replastering, and updated tile or coping designed to turn old pools into resort-style retreats.

Custom Outdoor Kitchens
Transform your backyard into an inviting space for cooking and entertaining. We plan outdoor kitchens around your preferred appliances, materials, layout and budget, with a clear proposal explaining the included work and any allowances.

Custom Fire Feature
Create a year-round backyard focal point with custom gas or wood-burning fire pits and stone fireplaces built safely to local codes.
Flexible Options for Your Project
Planning a major home improvement is an important investment. Financing options are available through Lyon Financial to help qualified homeowners move forward with the right project at the right time.
Financing Available Through Lyon Financial
Explore financing options for outdoor living projects, home additions, ADUs, pool renovations, and other eligible residential improvements.
- Flexible financing options for qualified homeowners
- Designed for residential improvement projects
- Simple online application process
- Financing handled directly through Lyon Financial
What to Consider When Building a Backyard Oasis in Houston
Creating a luxury outdoor living space in Greater Houston requires thoughtful planning around climate, architectural cohesion, local engineering, and long-term durability.
Seamless Architectural Integration
Custom patio covers, outdoor kitchens, and structures must seamlessly match your existing home’s roofline, brickwork, paint colors, and structural details so your addition looks like an intentional extension of the original design.
HOA & Municipal Approvals
Permit and HOA requirements depend on your property and the work proposed. Identifying them early helps account for any plans, material information, renderings or inspections needed. We coordinate applicable permit applications and prepare your HOA package for you to submit directly to your association.
Drainage & Foundation Stability
Houston’s expansive clay soil and intense downpours demand proper site grading, subterranean drainage, and engineered concrete footings to prevent standing water and long-term structural settling.
Sun, Shade & Ventilation
Strategic placement of shaded patio covers, timber pergolas, and integrated ceiling fans ensures your outdoor area remains comfortable during hot Texas summers.
Material Selection & Longevity
High humidity and climate exposure require weather-resistant materials—such as sealed natural stone, durable pavers, quality hardwoods, and slip-resistant concrete finishes built to last.
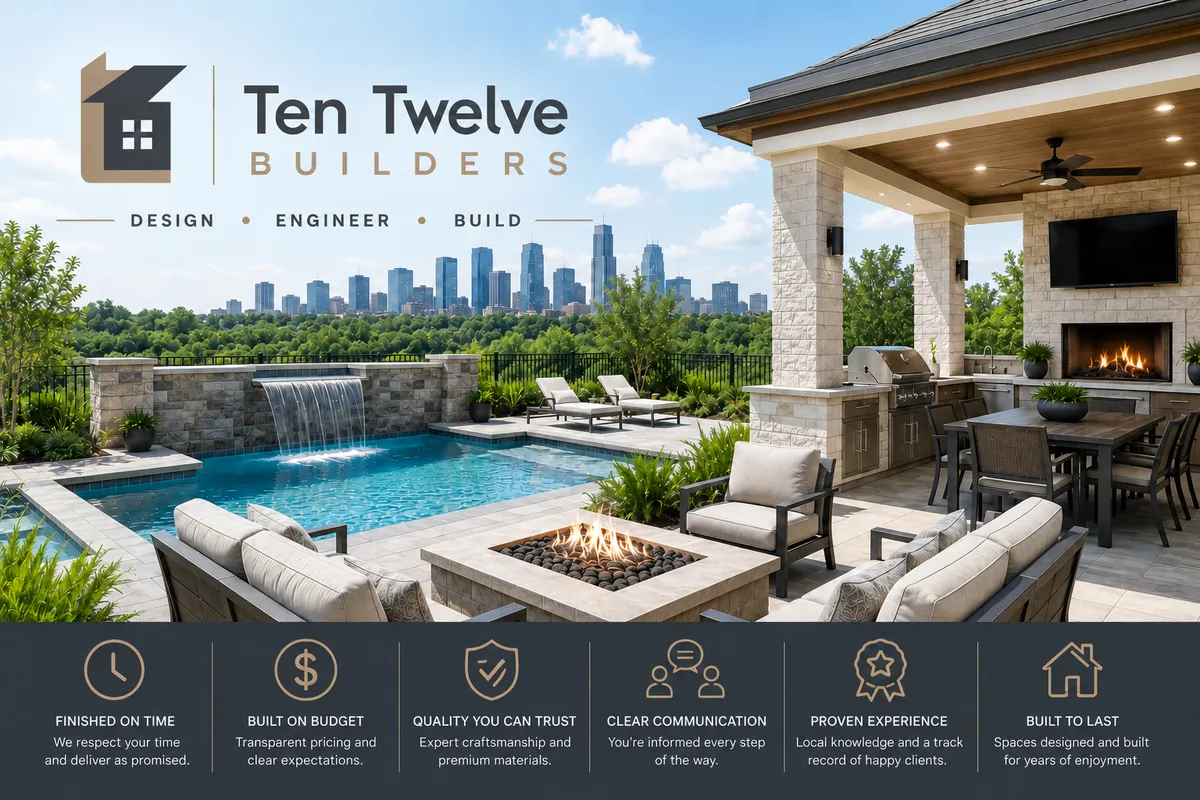
Why TenTwelve Builders for Your Outdoor Living Project?
From practical design planning to clear proposals and ongoing warranty support, we help you create an outdoor space with confidence.
3D Design & Material Selection
We design to build, with your budget in mind. Our design service brings together 3D views, practical construction planning and real material selections, giving you a clearer picture of your finished space and helping define pricing before construction begins.
Engineering, Permitting & HOA Support
We help coordinate engineering and city permits, and make the HOA process easier for you. Our team prepares an organized package for you to submit to your association, with standard HOA package preparation included at no additional charge. If your HOA needs renderings, those can be included in your design service or arranged separately. We’ll discuss any cost with you beforehand.
Craftsmanship & Warranty Support
Our commitment continues after final payment. We stand behind our workmanship, address covered issues, and proactively check in with clients before their workmanship warranty expires. Applicable workmanship and manufacturer warranty terms are outlined in your construction agreement.
Transparent Pricing
Clear expectations start with realistic numbers. When you choose a proposal before completing our design and material-selection service, we include clearly identified allowances informed by your budget and the quality level we discuss. We explain what is included and how your final selections can affect the price, helping you make an informed decision from the start. Scope changes or unforeseen property conditions are documented for your review and approval.
STILL NOT SURE?
Frequently Asked Questions
Do you help with HOA approvals and city permits?
Yes. We help coordinate engineering and city permits, and prepare your HOA package so you can submit it directly to your association. Standard package preparation is included at no additional charge. If your HOA requests renderings, we’ll check whether they’re included in your design service and discuss any additional cost with you before moving forward. We’ll guide you through the process, while approval decisions and timing remain with the city and your HOA.
Will my new patio cover match my home's existing roofline and architecture?
Absolutely. We design custom patio covers and roof extensions using matching shingles, brickwork, paint colors, and structural ties to ensure your addition blends seamlessly with your home’s original architecture rather than looking like an add-on.
How long does a typical outdoor living or pool renovation project take?
Construction timelines vary depending on project scope. Standard custom patio covers and outdoor kitchens typically take 2 to 4 weeks to build once permits are secured, while full pool renovations and complex backyard builds take approximately 4 to 8 weeks. We provide a detailed project schedule before construction starts.
Can I see what my backyard will look like before construction starts?
Yes. Our design service includes 3D views to help you review the proposed layout, appearance and material selections before construction. We’ll explain the design options during your initial consultation so you can choose the approach that fits your project.
How do you handle project pricing, changes and financing?
Our proposals explain the included scope and any allowances. When materials have been selected through our design service, those selections help define construction pricing. When selections are still pending, we use allowances informed by your budget and the quality level we discuss, and explain how final choices can affect the price. Scope changes or unforeseen conditions requiring additional work are documented for your review and approval. Financing options are available through Lyon Financial, subject to lender terms, approval and eligibility requirements.
Ready to Discuss Your Project?
Tell us about your property, goals, timeline, and budget. We’ll review the details and help you determine the next step.
Founded in 2021, TenTwelve Builders is a family-owned general contractor specializing in luxury home additions, custom pools, patio covers, and full renovations in Greater Houston.
Serving Greater Houston, TX & Surrounding Areas.
Service Areas
Quick Links
Why TENTWELVE
Fully Licensed & Insured Contractor
3D Digital Design & Transparent Quotes
Workmanship & Manufacturer Warranty Support
Complete Permit & HOA Support
© 2026. TenTwelve Builders. All Rights Reserved.