TenTwelve Builders logo

Serving Greater Houston, Katy, Cypress, Tomball, Richmond & Surrounding Areas

Serving Cypress and surrounding Areas

TenTwelve Builders

Premier General Contractor in Cypress, TX

Premier Custom Home Building & Additions in Cypress, Tx

Make More of the Home You Already Enjoy

A shaded place to gather, a kitchen that works better or another room for family can change how a home feels every day. TenTwelve Builders helps Cypress homeowners plan those improvements with design, materials and construction considered together.

For a backyard project, the cover, cooking area and paths should work as one space. Indoors, we look at the way rooms connect, the storage you need and whether an addition or attic conversion can provide the space your household is missing.

Construction & Remodeling Services in Cypress

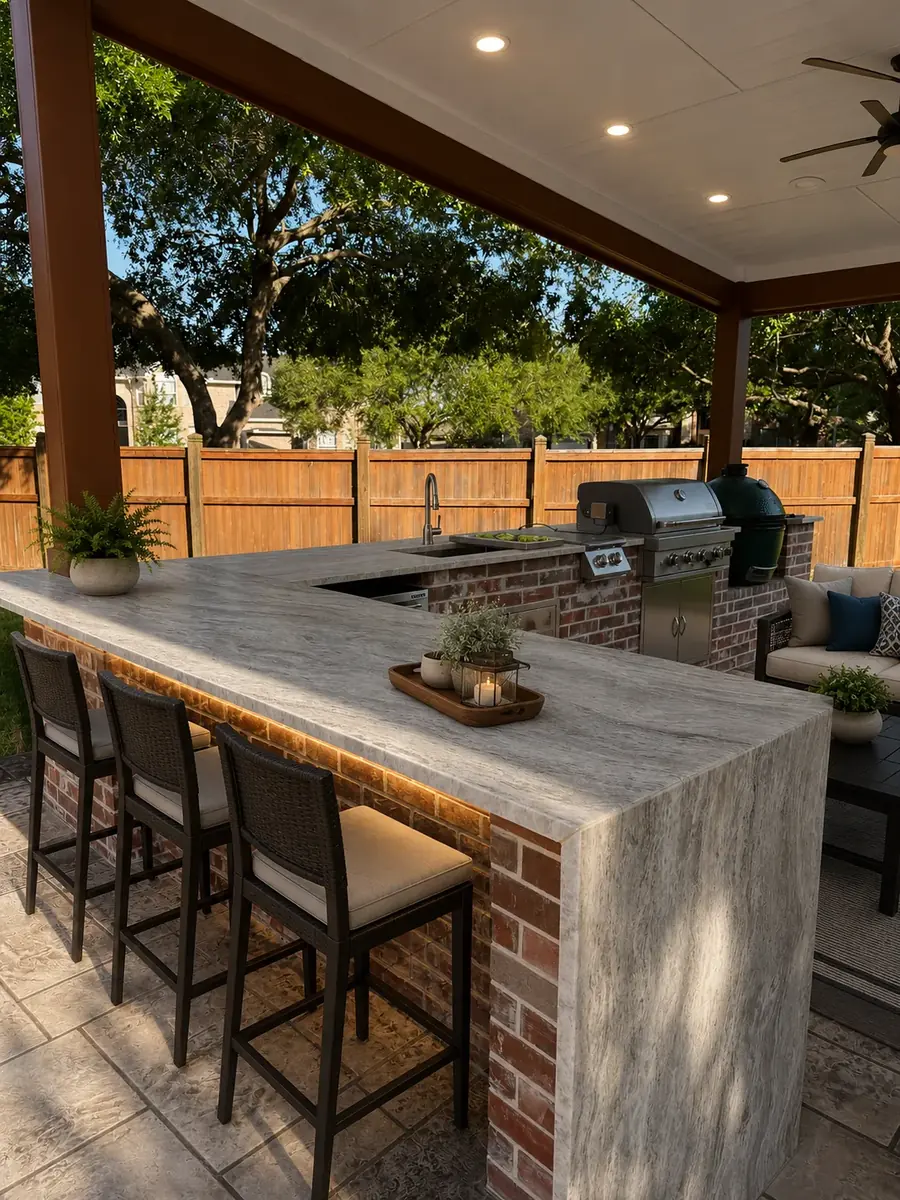
Covered outdoor kitchen with a brick island, stone counters, built-in grill and bar seating

Patio Covers & Outdoor Kitchens

Make the backyard a place to cook, sit and gather. We plan attached patio covers and outdoor kitchens around roof connections, shade, seating and utility routes, with materials that work with the existing home.

Explore Outdoor Living →
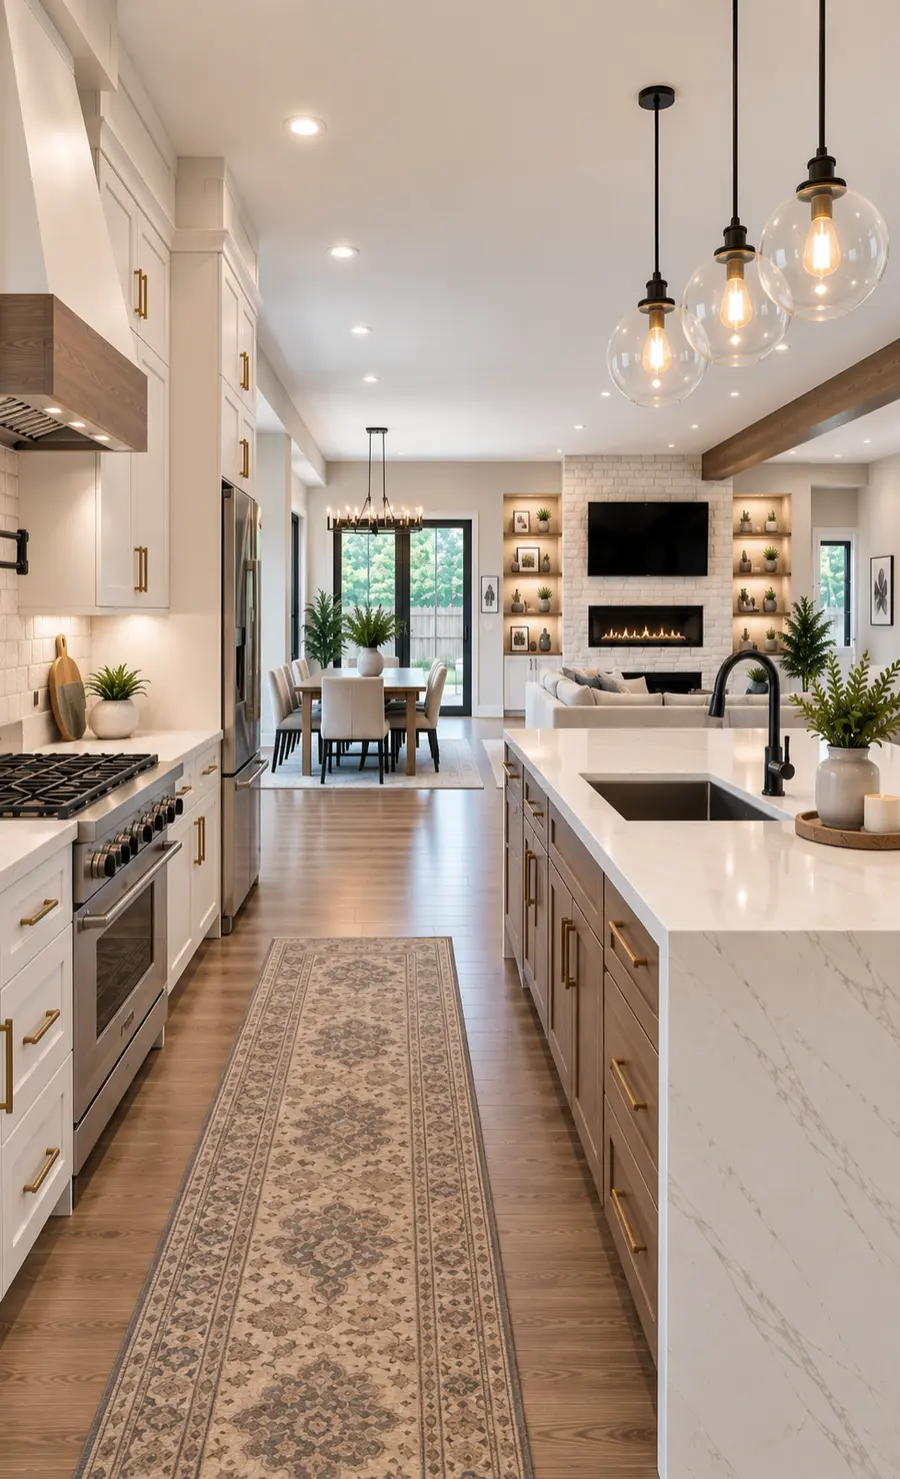
Open kitchen with light cabinets, a wood island, white counters and glass pendant lights

Kitchen Remodeling

Give everyday meals and family gatherings a more practical setting. We plan cabinet storage, island space, counters and lighting around how you use the kitchen, with plumbing and electrical changes considered from the start.

Explore Kitchen Remodeling →
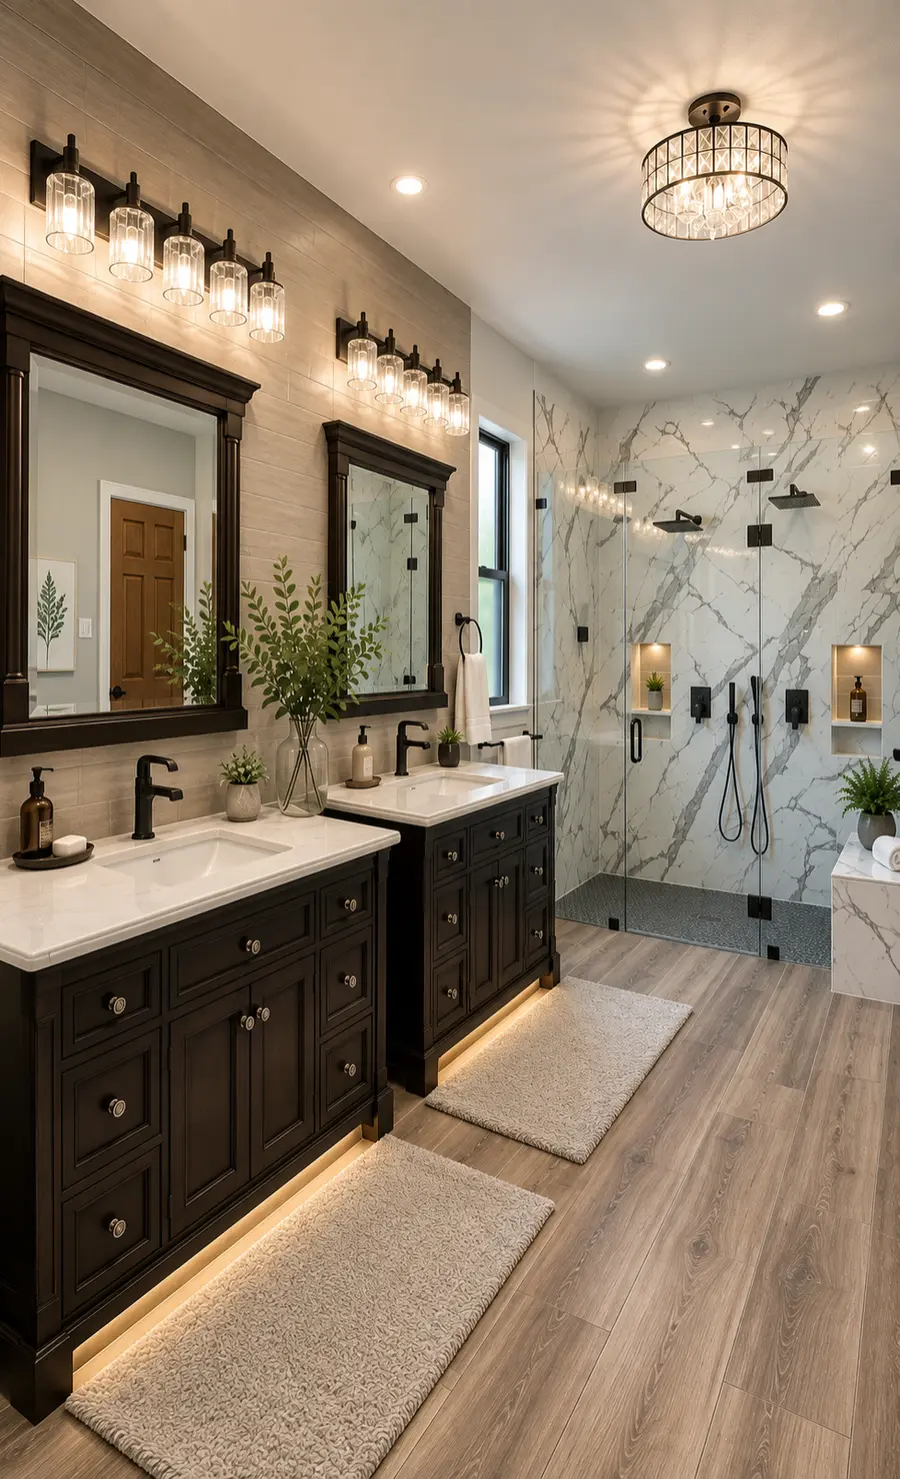
Bathroom with dark wood double vanity, light counters and a glass shower with marble-patterned walls

Bathroom Remodeling

Improve a busy family bathroom or create a more comfortable primary bath. Layout, vanity storage, shower design, tile and ventilation are planned together so the room works well beyond its new finishes.

Explore Bathroom Remodeling →
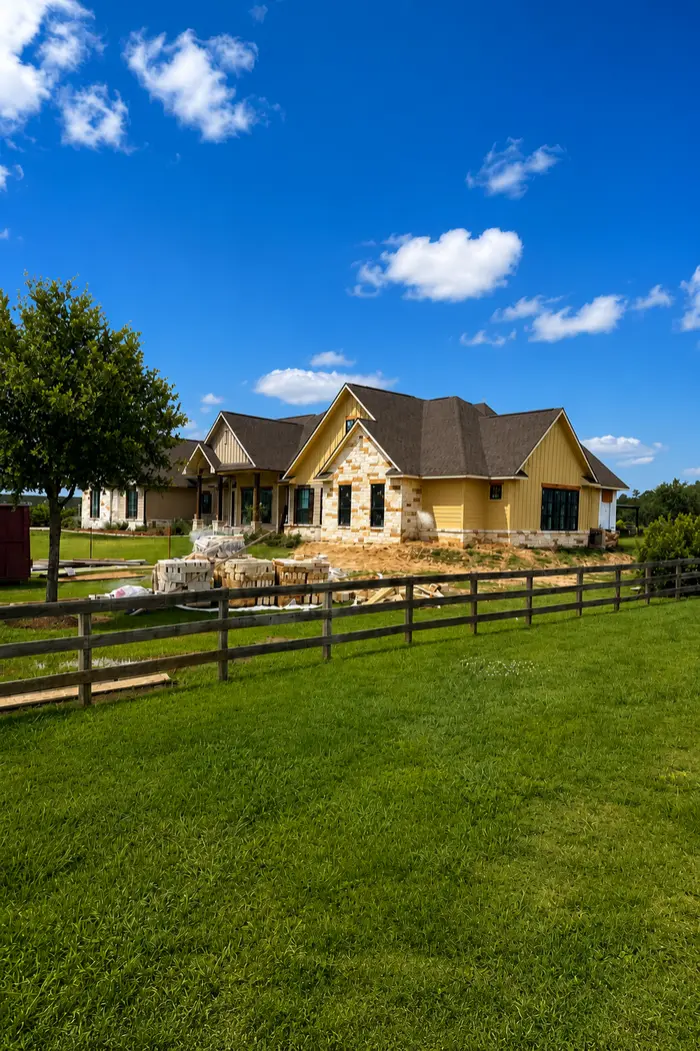
Single-story home with stone and siding finishes, an extended roofline and exterior work in progress

Room Additions & Family Suites

Add a bedroom suite, enlarge a shared living area or create room for visiting family. We review the available yard, existing structure and roof connections before designing an addition that fits the house.

Explore Room Additions →
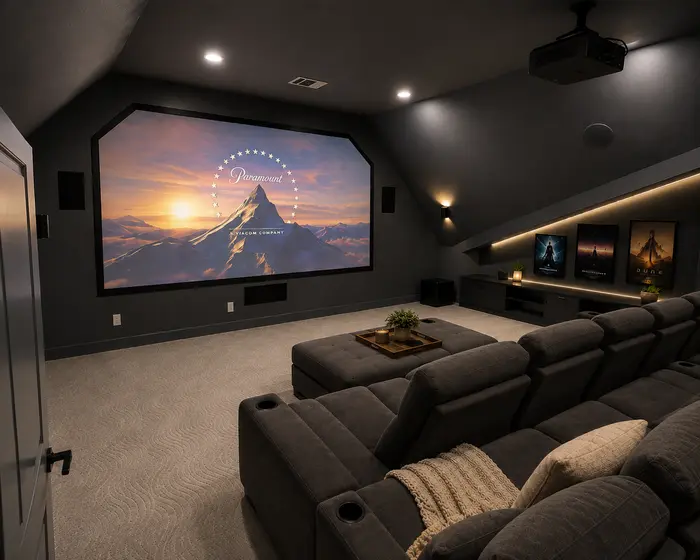
Finished attic media room with sloped ceilings, a projection screen, dark walls and sectional seating

Attic Conversions & Game Rooms

Explore whether unused attic space can become a game room or another useful part of the home. Floor capacity, ceiling height, stair access, insulation and heating and cooling needs guide the design.

Explore Attic Conversions →
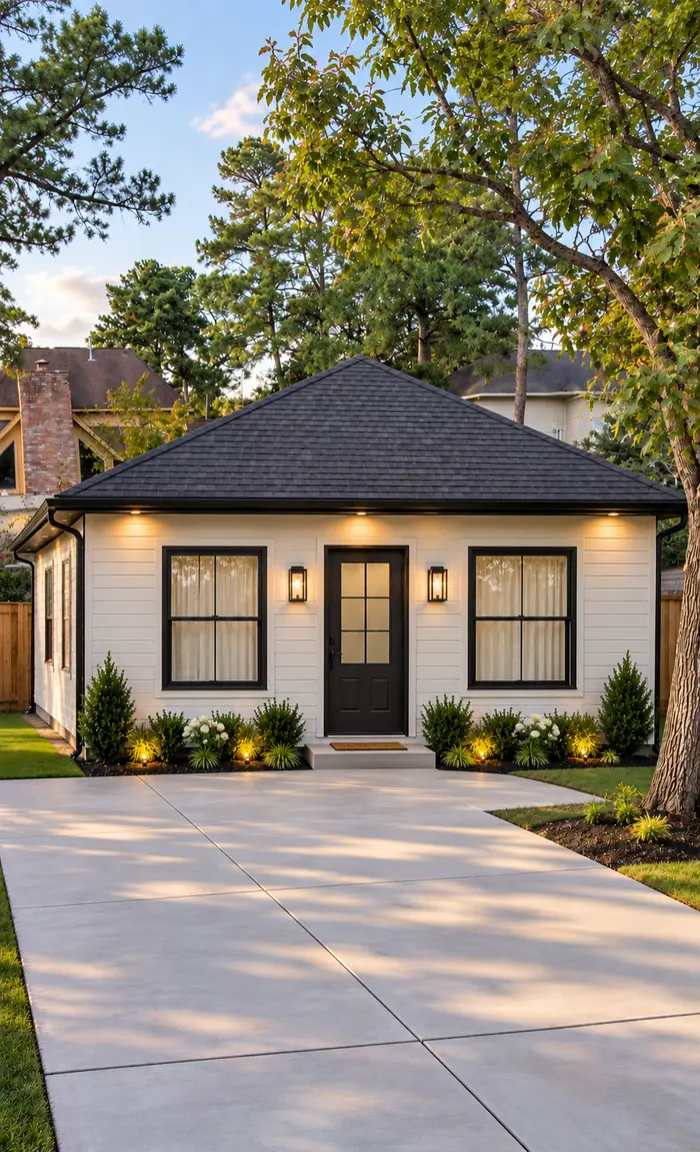
Detached guest home with light siding, a dark shingle roof and a separate front entrance

ADUs & Guest Homes

Consider a detached guest house, accessory dwelling unit (ADU) or mother-in-law suite where the property allows it. We start with placement, access, utilities and applicable restrictions before planning separate living space for family or guests.

Explore ADUs & Guest Homes →

Plan the Space, Connections & Approvals Together

Start With How You Want to Use the Space

For a covered patio, think through seating, cooking, shade and the route from the back door. Roof shape, support locations and visible materials need to work with the house, while paving and drainage deserve attention alongside the finishes.

An outdoor kitchen may need gas, water, drainage and electrical connections. Reviewing appliance choices and utility routes early helps define the work before the patio surface and masonry are installed.

For more indoor space, compare a room addition with adapting the area already under the roof. An attic conversion needs a structural and access review; a detached guest home needs its own site and utility plan.

Check the Requirements for Your Address

Confirm the property location and permitting authority before choosing a design. A Cypress mailing address does not establish which agency reviews the work. For unincorporated Harris County properties, start with the county’s residential development guidance.

Review the survey, drainage and floodplain information before changing the footprint or paved areas. Harris County Flood Control District provides mapping resources; the applicable permitting authority determines what the proposed work requires.

If the property has an HOA, check its current documents and submission process. Bring any recorded restrictions and utility-provider information to the planning discussion, especially for a detached guest home or an outdoor kitchen.

The December start described in the project below is its history, rather than a standard lead time for a new project. Your schedule will depend on the design, approvals, materials and scope.

A Backyard Planned for Family Gatherings

Cypress, Texas · Patio Cover & Outdoor Kitchen

From a November Idea to a New Outdoor Gathering Space

The homeowners contacted us in November with a January family visit in mind. They wanted a backyard for cooking and gathering, so we helped them make design decisions quickly, visiting showrooms together to choose materials and textures.

Construction began in early December and continued through the holiday season. We attached the patio cover to the house, blending the roof and fascia, and sourced matching brick for the outdoor kitchen. Gas, water and sewer lines were routed to connections at the front of the home.

The finished space brought the covered patio and cooking area together as an extension of the home. Coordinating selections early kept the design and construction team working toward the family’s goal.

Why TenTwelve Builders

Design to Build

Our design service uses 3D renderings and material selections to help you see the space and establish pricing before construction.

One Coordinated Team

We bring design and construction together, with clear communication and a team that coordinates the work through each stage.

Clear Pricing

We price the agreed work and discuss changes with you. When material choices are still open, we use allowances based on your budget and the quality you want.

Questions About Remodeling & Outdoor Living in Cypress

How do I start planning a backyard project?

Think about how you want to use the space: cooking, dining, a shaded sitting area or a combination. Share photos, a property survey if available and any community design documents. We can discuss the footprint, roof connection, finishes and utilities before defining the work.

Can a patio cover blend with my existing house?

That is an important part of the design. We review roof shape, fascia, columns and visible finishes alongside the structural connection. For the featured project, we tied the cover into the house and sourced brick to match the outdoor kitchen to the home.

Do patio covers and outdoor kitchens need permits?

Confirm the authority for the address and the scope before construction. Harris County provides development-permit guidance for unincorporated properties, including patio additions. Structural work and utility connections should be reviewed with the applicable authority; a Cypress mailing address alone does not settle the permit route.

What should I check with my HOA?

If your property has an HOA, obtain its current design rules and ask whether the proposed exterior work needs approval. Check the submission requirements before finalizing roof materials, brick, columns and the layout. Any association review should be coordinated with the government permit process.

What utilities does an outdoor kitchen need?

That depends on the appliances and layout. Gas cooking, a sink, lighting and outlets each bring different connection needs. We review the routes and required work before construction. The featured project included gas, water and sewer lines routed to connections at the front of the house.

Can you plan construction around a family visit?

Tell us the target date early. Quick design decisions and material selections can help, but approvals, deliveries, weather and the agreed scope affect the schedule. The featured clients contacted us in November with a January visit in mind; construction began in early December and continued through the holiday season.

Could my attic become a game room?

Possibly, after a review of the house. We assess the floor structure, usable height, safe access, insulation and heating and cooling needs. A finished attic room requires more than new walls and flooring, so the findings guide the scope before construction.

Can I add a detached guest home in Cypress?

A detached guest home is an option to investigate for the specific property, rather than an assumed approval. Review the survey, easements, recorded restrictions, any HOA rules, utility connections and the requirements of the authority serving the address before committing to a design.

Serving Cypress & Nearby Communities

We help homeowners in Bridgeland, Towne Lake, Fairfield and the surrounding Cypress area plan spaces for everyday life and gathering with family. Share your property address and ideas for the patio, interior or added living space so we can discuss the design and site considerations.

BridgelandTowne LakeFairfield

See more of our work on the projects page, or explore our Tomball service-area page.

Let’s Plan Your Cypress Project

Tell us how you want your home to work and what you hope to change.
We’ll help you take the next step.

TenTwelve Builders logo

Founded in 2021, TenTwelve Builders is a family-owned general contractor specializing in luxury home additions, custom pools, patio covers, and full renovations in Greater Houston.

Serving Greater Houston, TX & Surrounding Areas.

Why TENTWELVE

  • Fully Licensed & Insured Contractor

  • 3D Digital Design & Transparent Quotes

  • Workmanship & Manufacturer Warranty Support

  • Complete Permit & HOA Support

© 2026. TenTwelve Builders. All Rights Reserved.