Serving Greater Houston, Katy, Cypress, Tomball, Richmond & Surrounding Areas
Houston Custom Homes & Residential Construction
TenTwelve Builders provides custom home construction, spec homes, townhomes and residential construction trades across Greater Houston. We coordinate design, site planning and construction around your property, project goals and agreed scope.
Construction Services
Custom Homes
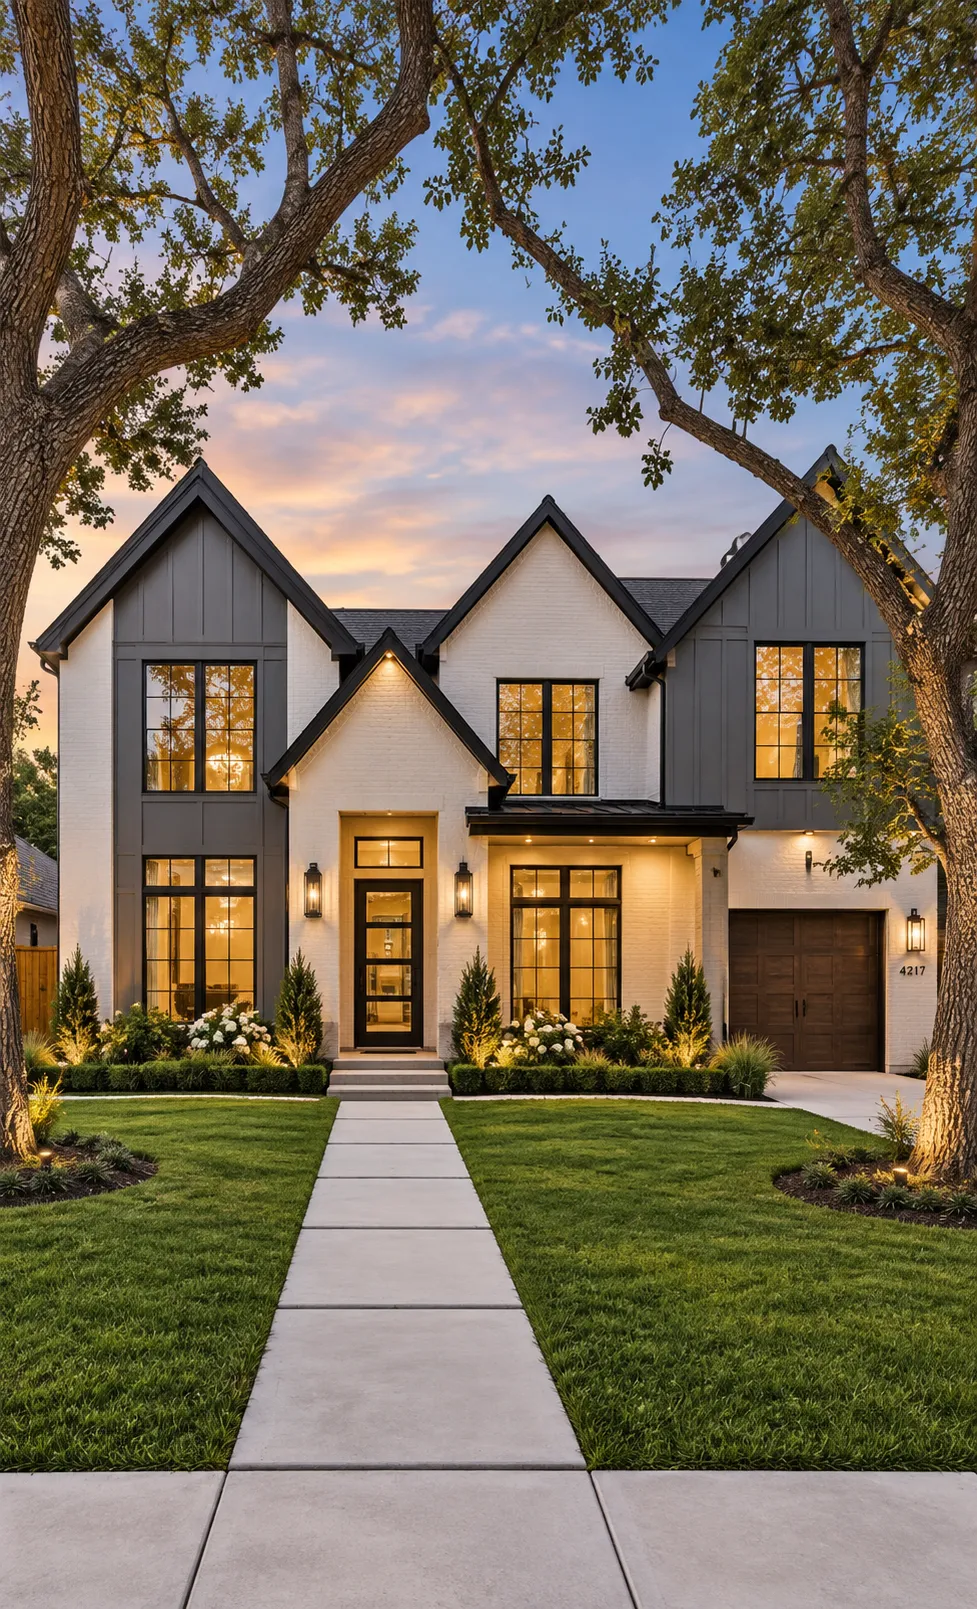
Turn your vision into reality with complete, turnkey custom home construction tailored to your lifestyle. TenTwelve Builders manages every phase—from initial 3D digital design and site preparation to foundation, structural framing, and luxury interior finishes. Whether building on your own lot or starting from scratch across Greater Houston, we deliver architectural elegance, continuous project transparency, and uncompromising structural integrity.
Spec Homes and Townhomes
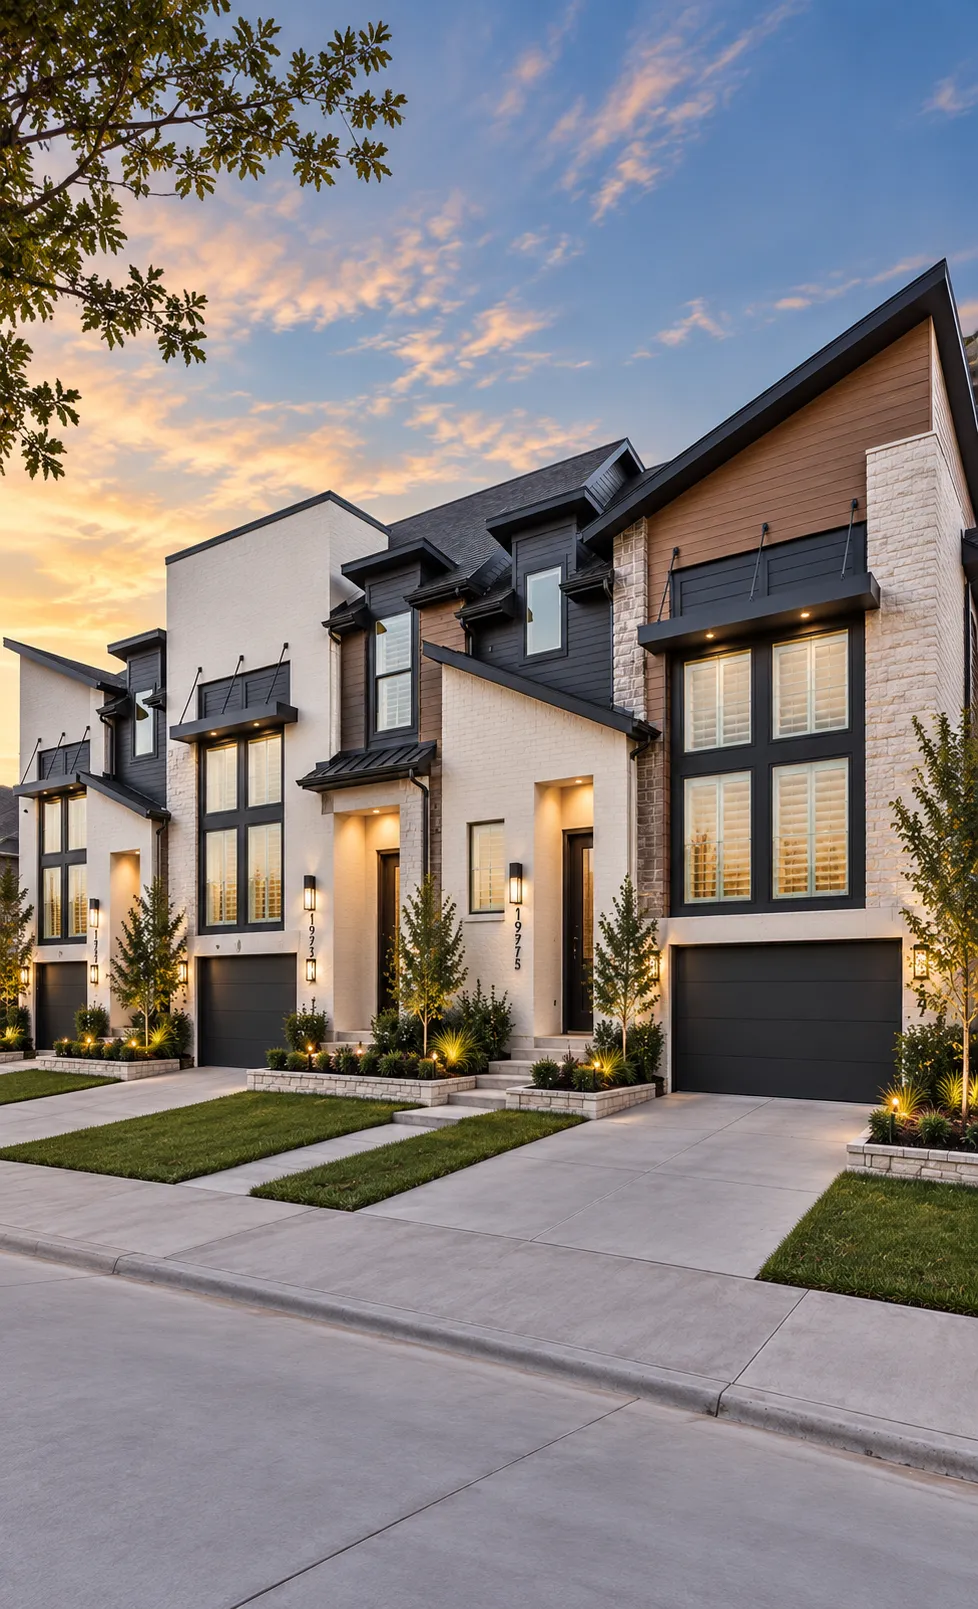
Engineered for real estate investors, developers, and discerning homebuyers, our spec home and townhome builds combine modern architectural appeal with efficient turnarounds. We handle site grading, utility integration, municipal permitting, and turnkey construction to deliver high-market-value residential builds that maximize square footage, profitability, and curb appeal.
Duplex & Small Multifamily
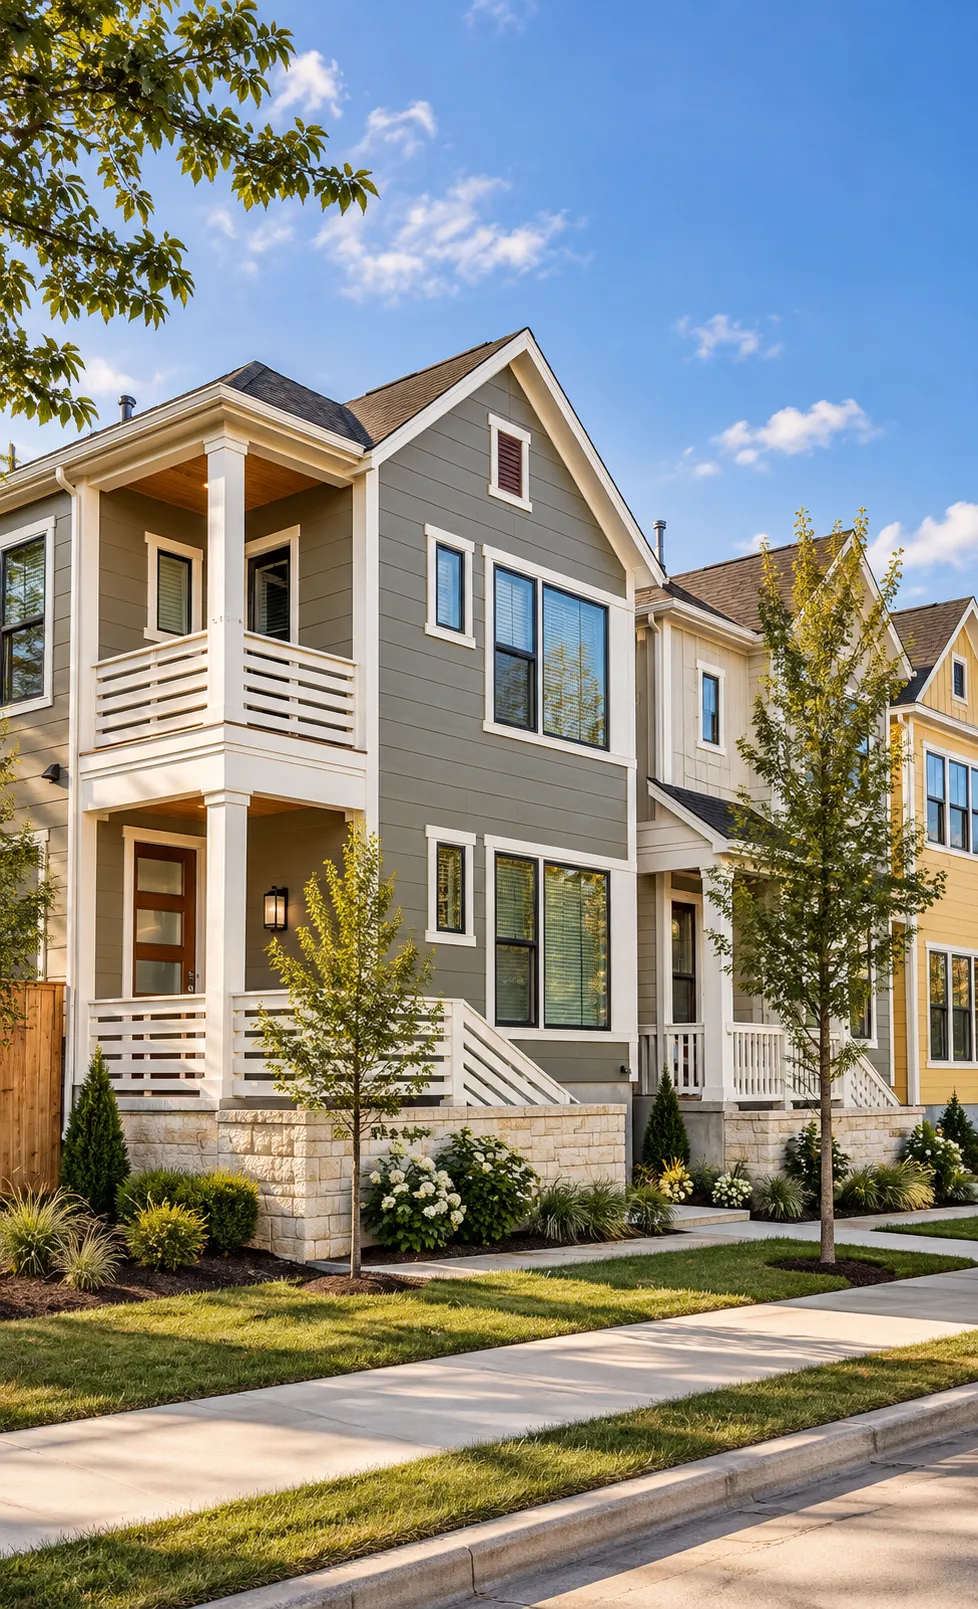
Maximize property yields with custom duplexes, triplexes, and small multi-family structures designed for long-term value. From land assessment and civil engineering through structural framing, MEP integration, and final occupancy certifications, we build resilient, high-density residential properties built to pass rigorous municipal reviews and meet local housing demands.
Structural, Framing & Siding
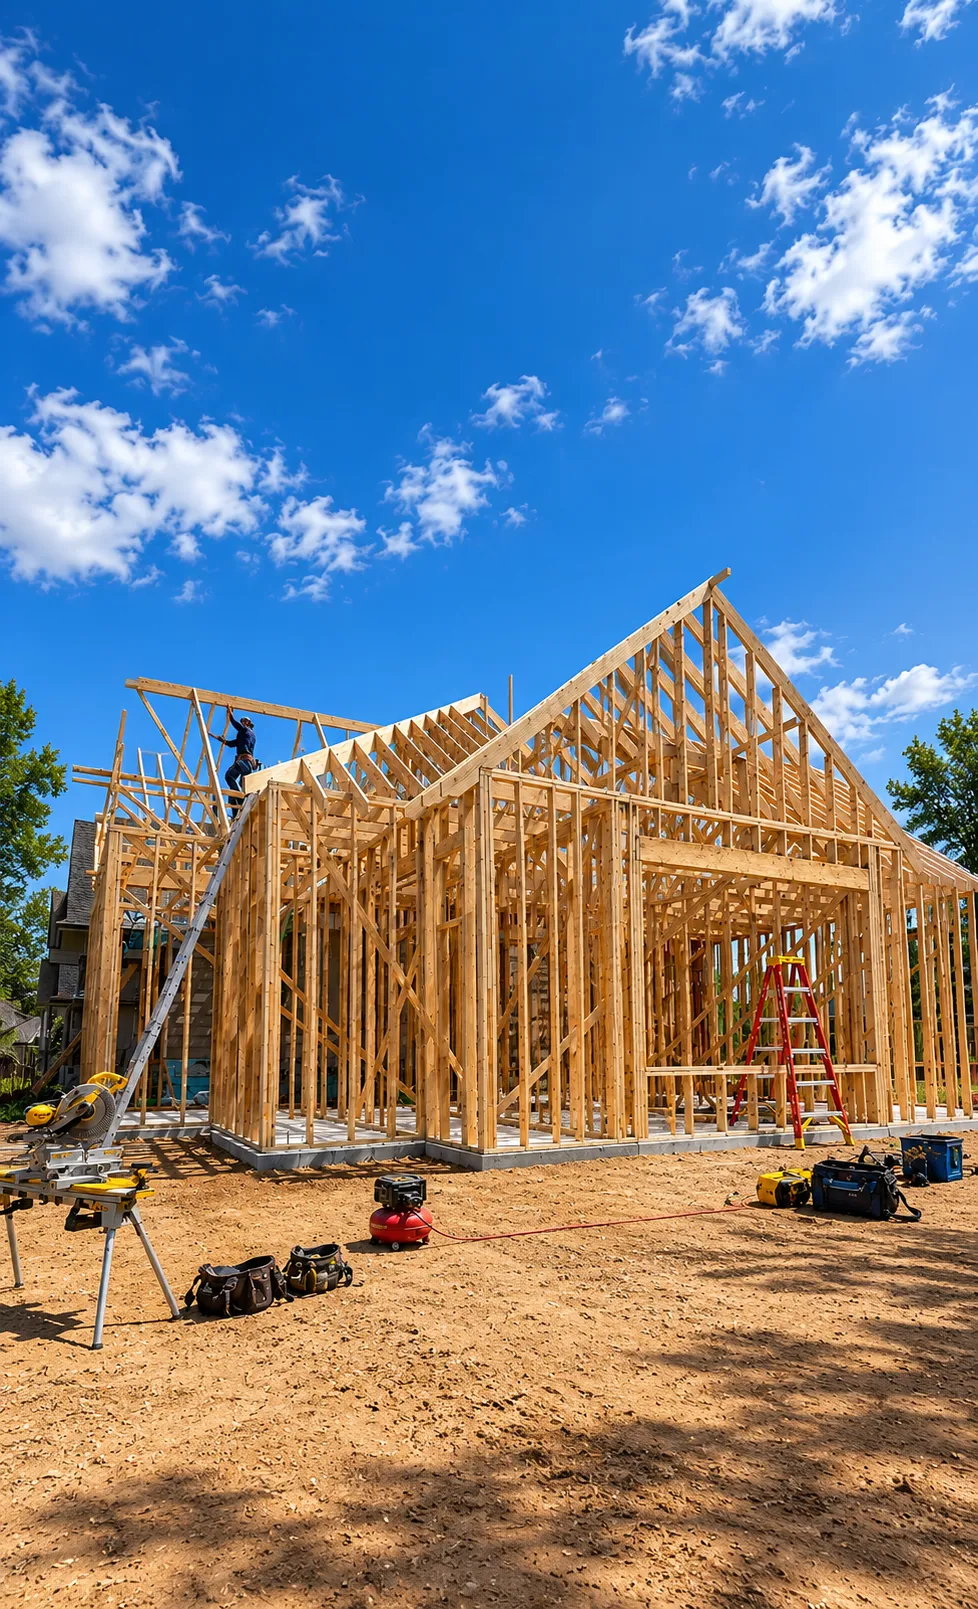
We provide high-capacity framing and siding crews equipped to execute large-scale projects, including whole-neighborhood subdivisions, multi-unit townhomes, and commercial framing scope.
Whether framing custom single-family residences or installing modern, weather-resistant siding packages across an entire development, our skilled tradesmen ensure precision layout, structural code compliance, and on-schedule execution.
Roofing
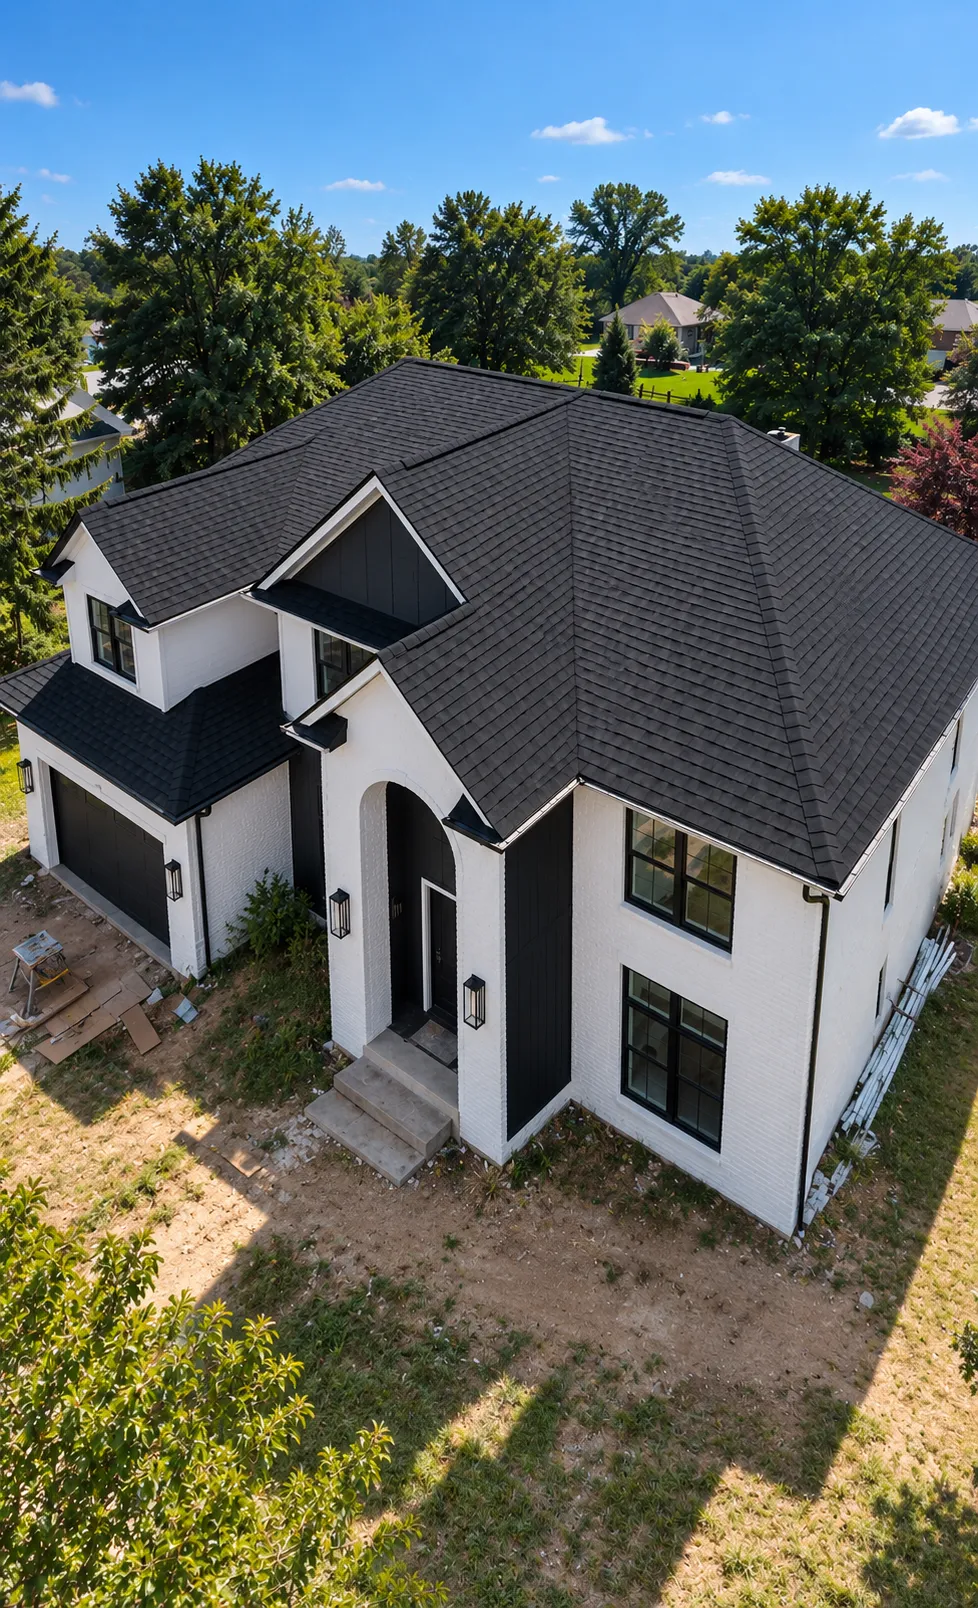
Engineered for both individual custom homes and large-scale residential developments. We deliver comprehensive roofing installations
Our team manages full scope deployment for single-family custom builds, entire multi-unit developments, and neighborhood roof installations, prioritizing structural durability, proper attic ventilation, and superior Gulf Coast storm resistance.
Masonry
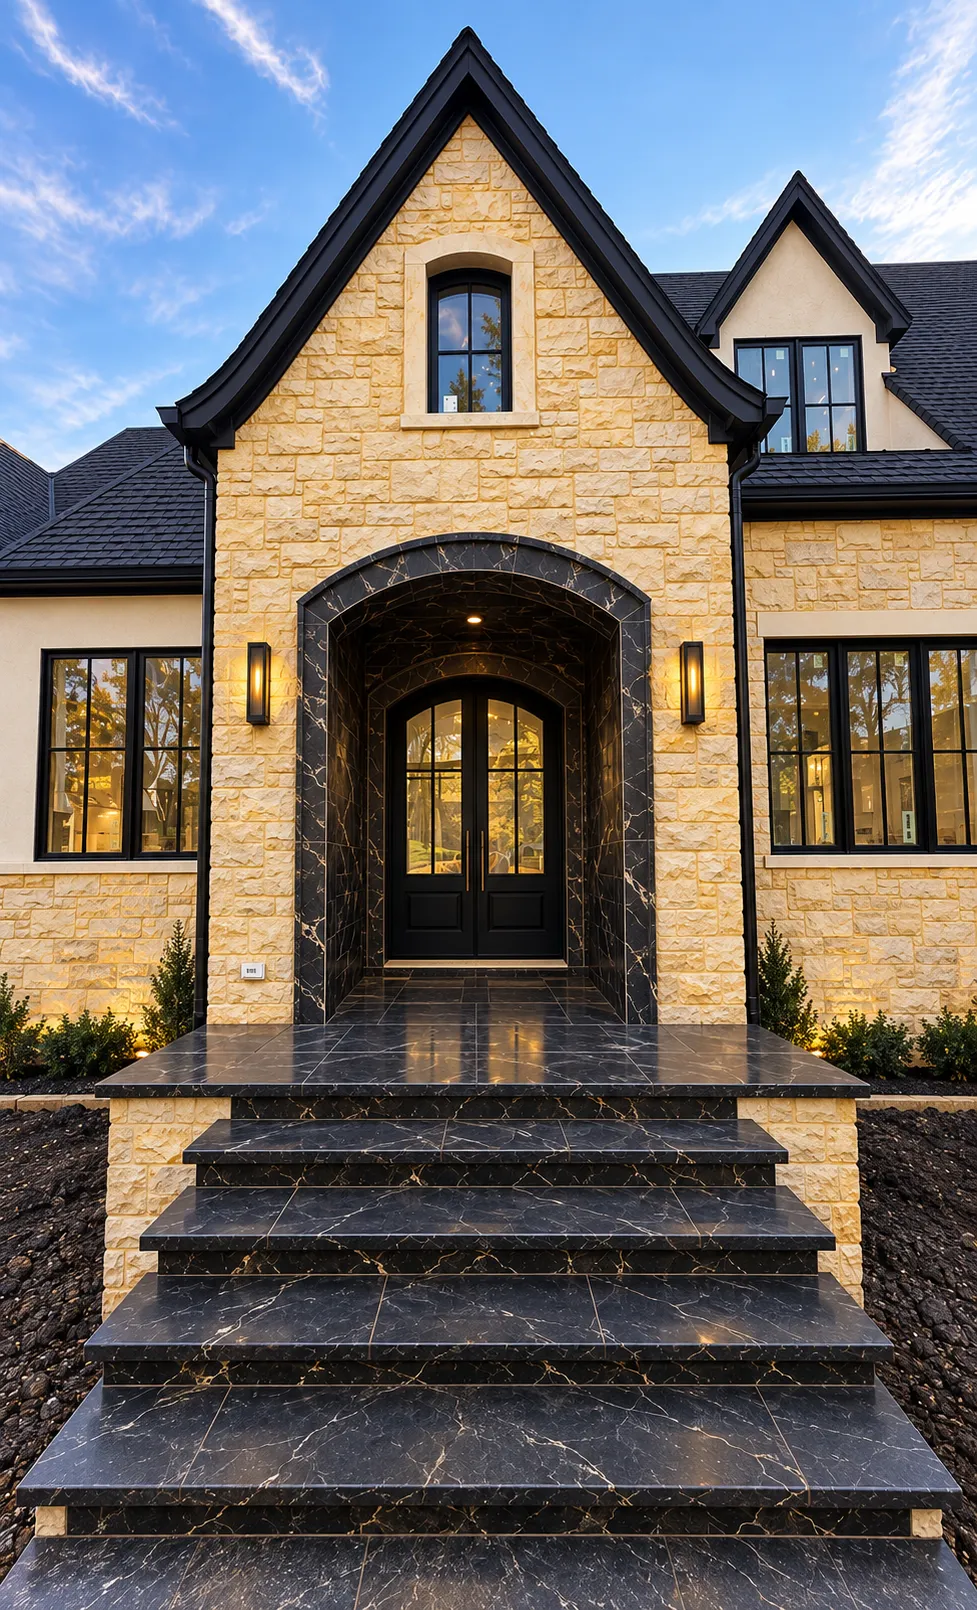
Enhance structural stability and curb appeal with expert brick, stone, and stucco masonry work. From custom masonry facades and retaining walls to large-scale brick and stone installations for residential developments, our skilled masons deliver precision mortar work, structural integrity, and flawless architectural integration.
Foundations, Flatworks, & Driveways
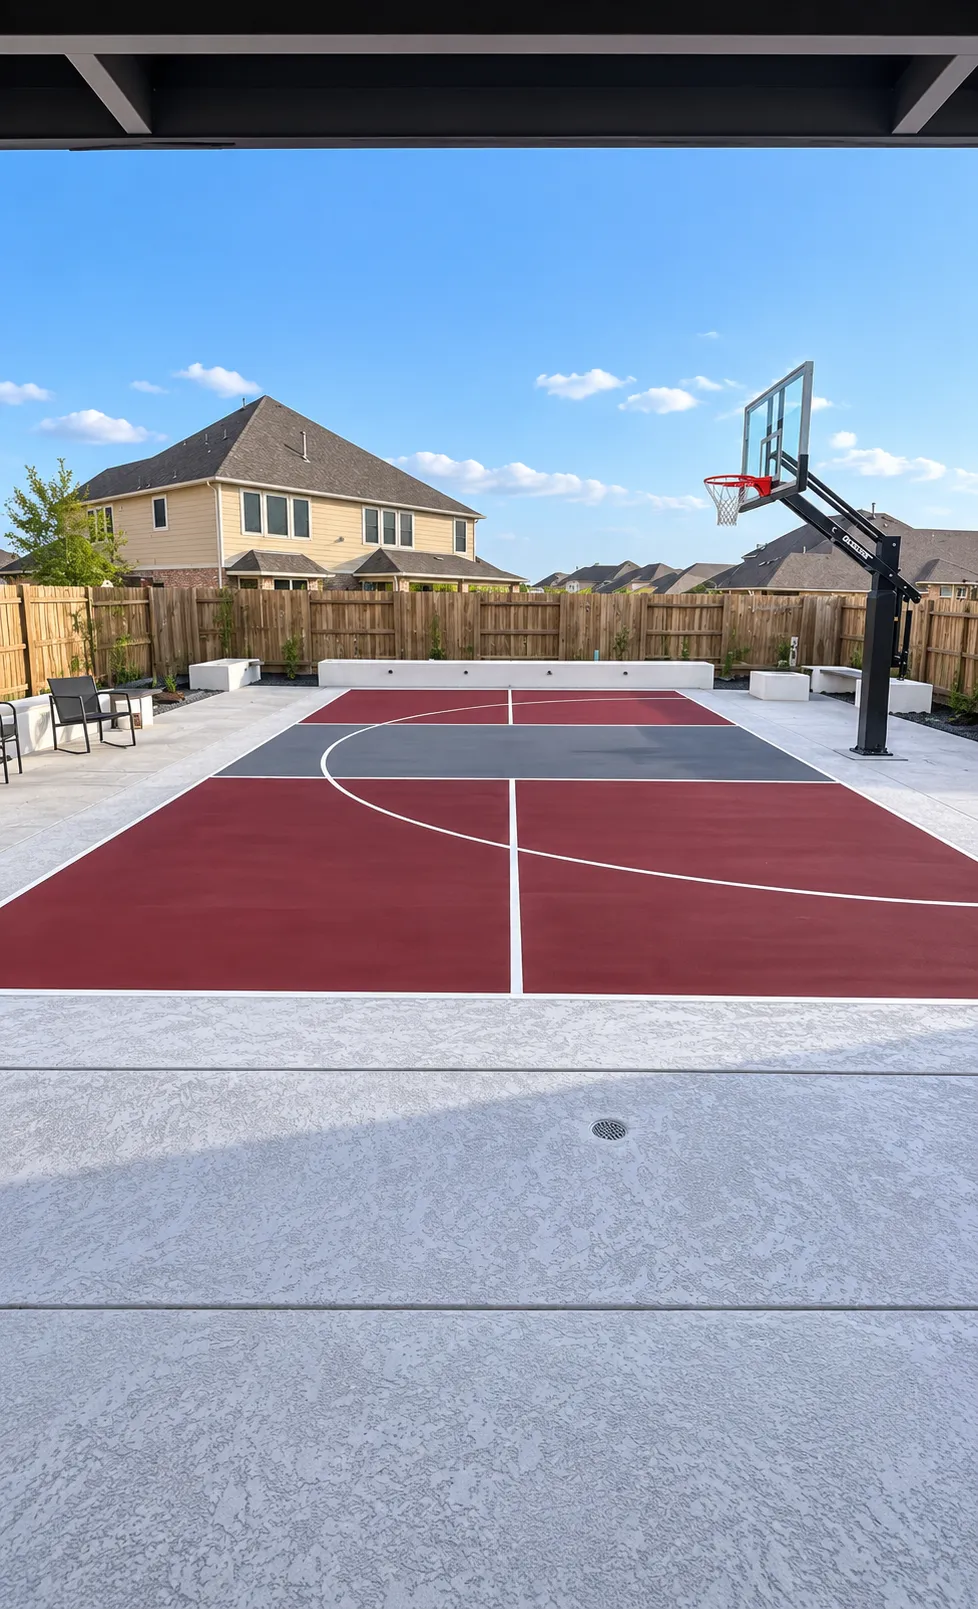
Every enduring build relies on an engineered foundation. We specialize in post-tension slabs, concrete footings, grade beams, driveways, and expansive flatwork tailored to Houston’s unique soil conditions. We provide complete site preparation, soil stabilization, rebar placement, and precision pours for both custom homes and multi-lot concrete scopes.
Drywall & Paint
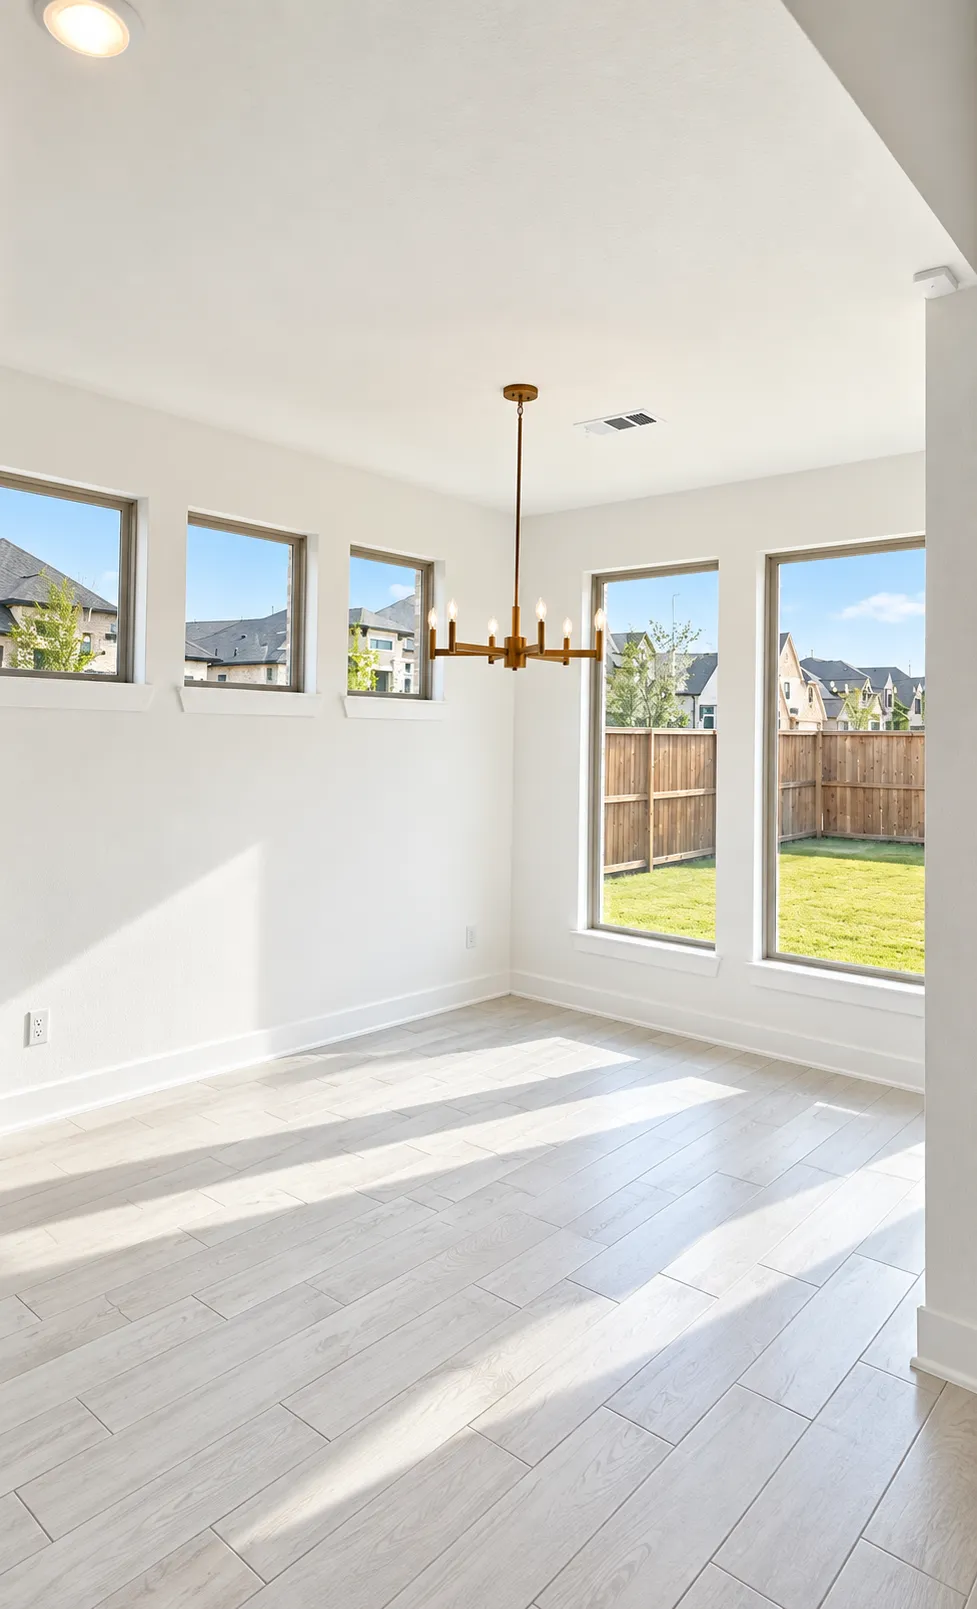
Achieve seamless wall surfaces and flawless interior/exterior finishes. Our crew delivers complete drywall installation, taping, floating, texturing, and multi-coat painting services. Whether finishing high-end custom interiors with intricate architectural details or completing rapid turnaround drywall and paint packages across multi-unit builds, we deliver clean, crisp execution every time.
Carpentry, Cabinets and Millwork
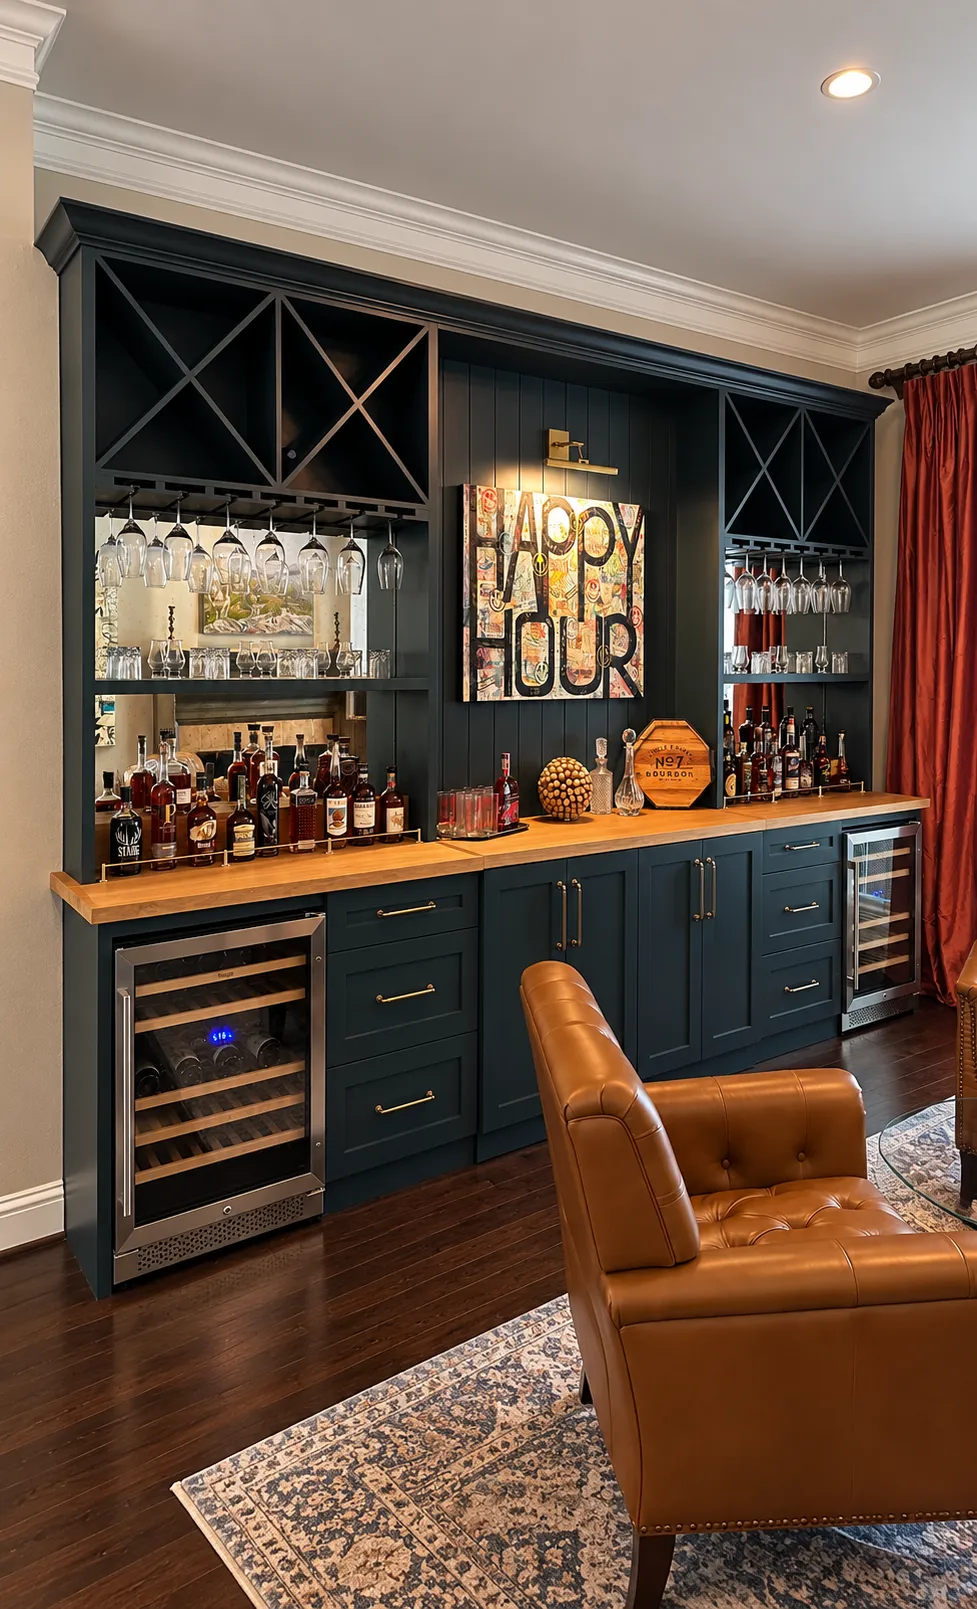
High-volume finish carpentry for residential builders, small neighborhood builds, and multi-family developments. We deploy dedicated crews to execute complete finish packages—including interior doors, trim, baseboards, crown molding, built-ins, and custom cabinetry—delivering clean craftsmanship, tight quality control, and reliable schedule adherence across every unit.
Flexible Options for Your Project
Planning a major home improvement is an important investment. Financing options are available through Lyon Financial to help qualified homeowners move forward with the right project at the right time.
Financing Available Through Lyon Financial
Explore financing options for outdoor living projects, home additions, ADUs, pool renovations, and other eligible residential improvements.
- Flexible financing options for qualified homeowners
- Designed for residential improvement projects
- Simple online application process
- Financing handled directly through Lyon Financial
What to Consider When Building a home in Houston
Building a home or residential development in Greater Houston requires precise engineering, strict code compliance, and smart design choices. Here are the core factors to evaluate before breaking ground:
Engineered Foundations & Soil Preparation
Houston’s expansive clay soils expand and contract dramatically with changing moisture levels. A soil geotechnical test is essential to engineer a proper foundation—such as a post-tension slab, deepened grade beams, or pier-and-beam system—to resist soil movement and prevent structural cracking over time.
Energy Code Compliance & Climate Control
Meeting modern energy efficiency standards (such as IECC requirements) is essential in Houston's heat and humidity. High-performance spray foam insulation, continuous roof deck ventilation, radiant heat barriers, and properly load-calculated HVAC systems, optimize climate control while lowering long-term utility costs.
Architectural Design, Custom Finishes & Spec Market Appeal
Custom home design allows for total personalization—from tailored floor plans and custom millwork to luxury kitchen layouts and high-end exterior facades. However, smart architectural design also considers long-term market value. Blending custom architectural elegance with efficient structural layouts creates timeless appeal for custom homeowners—and translates directly into high-ROI spec builds and townhomes that appeal to discerning buyers and maximize developer profitability.
Floodplain Regulations & Site Elevation
Navigating local drainage guidelines and Houston’s Chapter 19 floodplain regulations is vital before finalizing floor plans. Proper site grading, subterranean drainage, and engineered finished-floor elevations protect your investment from heavy downpours, keep flood insurance rates low, and pass municipal review.
City Permitting, Inspections & HOA Approvals
Navigating building regulations across Greater Houston requires full compliance across structural, MEP (mechanical, electrical, plumbing), and energy codes. Sourcing matching materials and submitting detailed architectural plans upfront streamlines HOA Architectural Review Committee (ARC) approvals and prevents costly inspection delays.
Why TenTwelve Builders for Your New Construction Project?
From design planning to the final walkthrough and ongoing warranty support, we bring your project together with clear communication and coordinated construction.
Design & Engineering Coordination
We design to build, with your budget in mind. Our design service combines 3D views, practical construction planning and real material selections to help define your project before construction begins. If you already have an architect or design team, we collaborate with them to align the plans, construction scope and budget.
Engineering, Permitting & HOA Support
We help coordinate engineering and applicable permit applications, and make the HOA process easier for you. Our team prepares an organized package for you to submit to your association, with standard HOA package preparation included at no additional charge. If your HOA needs renderings, those can be included in your design service or arranged separately. We’ll discuss any cost with you beforehand.
Coordinated Construction Services
From foundations and framing to mechanical systems and finish work, we bring the construction services required for your project together under one coordinated plan. Your agreed scope defines the work included, with TenTwelve providing a clear point of accountability throughout construction.
Experienced Project Management
We coordinate design, material planning and construction around your project’s goals and agreed scope. Clear communication keeps you informed about progress, upcoming decisions and any changes that need your attention.
Craftsmanship & Warranty Support
Our commitment continues after final payment. We stand behind our workmanship, address covered issues, and proactively check in with clients before their workmanship warranty expires. Applicable workmanship and manufacturer warranty terms are outlined in your construction agreement.
Transparent Pricing & Budget Planning
Clear expectations start with realistic numbers. We review design choices, materials and construction scope with your budget in mind. When selections are still pending, our proposal identifies allowances informed by the budget and quality level we discuss. We explain how final selections can affect pricing, and document scope changes or unforeseen conditions for your review and approval.
STILL NOT SURE?
Frequently Asked Questions
How do I start the process of building a custom home with TenTwelve Builders?
Starting your project begins with an initial design and budget consultation. During this phase, we discuss your architectural style, spatial requirements, lot conditions, and target investment level. From there, we proceed into 3D conceptual design, engineering, and itemized estimating to bring your vision into focus before breaking ground.
Do I need to have my own land before contacting you, or can you help me find a lot?
You do not need to own land prior to reaching out. We build on client-owned property as well as assist homeowners, investors, and developers in evaluating raw land or teardown opportunities across Greater Houston. Performing a site evaluation early allows us to analyze soil conditions, drainage requirements, and local zoning/HOA guidelines before finalizing floor plans.
Do I need to hire an independent architect, or do you provide design services?
We can help coordinate the design and engineering needed for your project, including 3D views and material selection through our design service. If you already have an architect or design firm, we work with them as your builder to review construction requirements, pricing and opportunities to keep the scope aligned with your budget. We’ll discuss the appropriate design team and services during planning.
How long does it take to complete a custom home build?
While timelines vary based on square footage, architectural complexity, and municipal permitting schedules, a standard custom home build typically ranges from 8 to 14 months from site preparation to final walkthrough. We provide a detailed project schedule and milestone breakdown prior to construction so you can track progress at every stage.
How are project costs determined, and how do you manage changes?
We develop pricing around your plans, construction scope and material selections. If selections are still pending, we identify allowances and explain how final choices can affect the price. During planning, we review options with your budget in mind. Requested changes or unforeseen conditions requiring additional work are documented with the proposed price and schedule effects for your review and approval.
How do you handle permits, floodplain requirements and HOA review?
Requirements vary across Greater Houston’s cities and unincorporated areas. We identify the permit, site, floodplain and inspection requirements applicable to your property and proposed construction, and coordinate the necessary work with the project team. For HOA review, we prepare an organized package for you to submit directly to your association. Review times and approval decisions remain with the relevant authorities and HOA.
What type of structural engineering and foundation precautions do you take for Houston soil?
Houston’s expansive clay soils require specialized foundation engineering. Before pouring, we conduct site-specific geotechnical soil testing to design custom foundations—such as post-tension slabs, deepened grade beams, or pier-and-beam systems—engineered specifically to resist soil movement, swelling, and settling over time.
Can I make design changes or select finishes during construction?
You can discuss changes with us throughout the project. We encourage material selections and key design decisions before construction so they can be included in pricing and procurement. Later changes may affect cost, availability or the schedule; we review those effects with you before proceeding.
What trade subcontracting services do you offer for multi-unit and small neighborhood builders?
For developers, investors, and volume builders, we provide high-capacity trade subcontracting packages across Houston. Our dedicated crews handle structural framing, weather-resistant siding packages, roofing, brick and stucco masonry, post-tension foundations/flatwork, drywall and paint, and complete high-volume finish carpentry (trim, doors, and cabinet installation) with tight quality control and strict schedule adherence.
What warranty support comes with a TenTwelve Builders home?
We stand behind our workmanship and provide applicable manufacturer warranty information for installed products and equipment. Our commitment continues after final payment: we address covered issues and proactively check in before the workmanship warranty expires. Coverage and terms are outlined in your construction agreement.
Ready to Discuss Your Project?
Tell us about your property, goals, timeline, and budget. We’ll review the details and help you determine the next step.
Founded in 2021, TenTwelve Builders is a family-owned general contractor specializing in luxury home additions, custom pools, patio covers, and full renovations in Greater Houston.
Serving Greater Houston, TX & Surrounding Areas.
Service Areas
Quick Links
Why TENTWELVE
Fully Licensed & Insured Contractor
3D Digital Design & Transparent Quotes
Workmanship & Manufacturer Warranty Support
Complete Permit & HOA Support
© 2026. TenTwelve Builders. All Rights Reserved.