TenTwelve Builders logo

Serving Greater Houston, Katy, Cypress, Tomball, Richmond & Surrounding Areas

Serving Tomball and surrounding Areas

TenTwelve Builders

Premier General Contractor in Tomball, TX

Custom Luxury Homes & Turnkey Remodeling in Tomball, TX

A Home That Works Better, Room by Room

A kitchen with room to gather, a bathroom with practical storage or another bedroom can change how your home feels each day. TenTwelve Builders helps Tomball homeowners bring those changes into one clear design and construction plan.

We start with the existing space and your priorities, then work through layout, materials and the approvals relevant to the property. Whether you are updating an interior or building beyond the current footprint, those early decisions guide the work.

Construction & Remodeling Services in Tomball

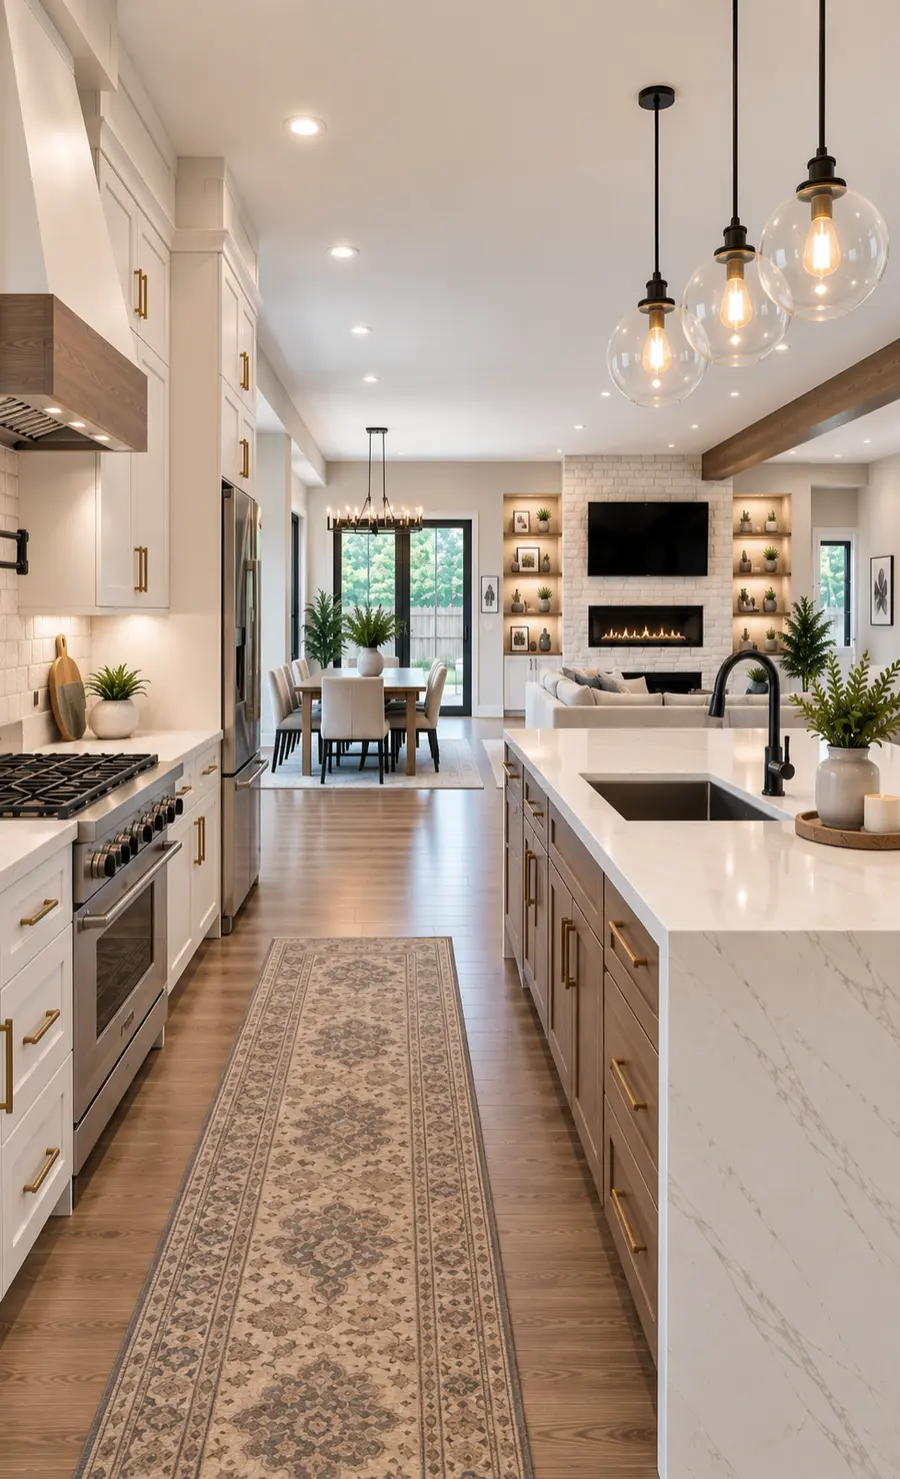
Open kitchen with light cabinets, a wood island, white counters and glass pendant lights

Kitchen Remodeling & Custom Cabinetry

Plan a kitchen around the way you cook, store essentials and gather. Cabinet layout, island seating, lighting and finish selections come together before construction, with plumbing and electrical changes included in the agreed scope.

Explore Kitchens & Cabinetry →
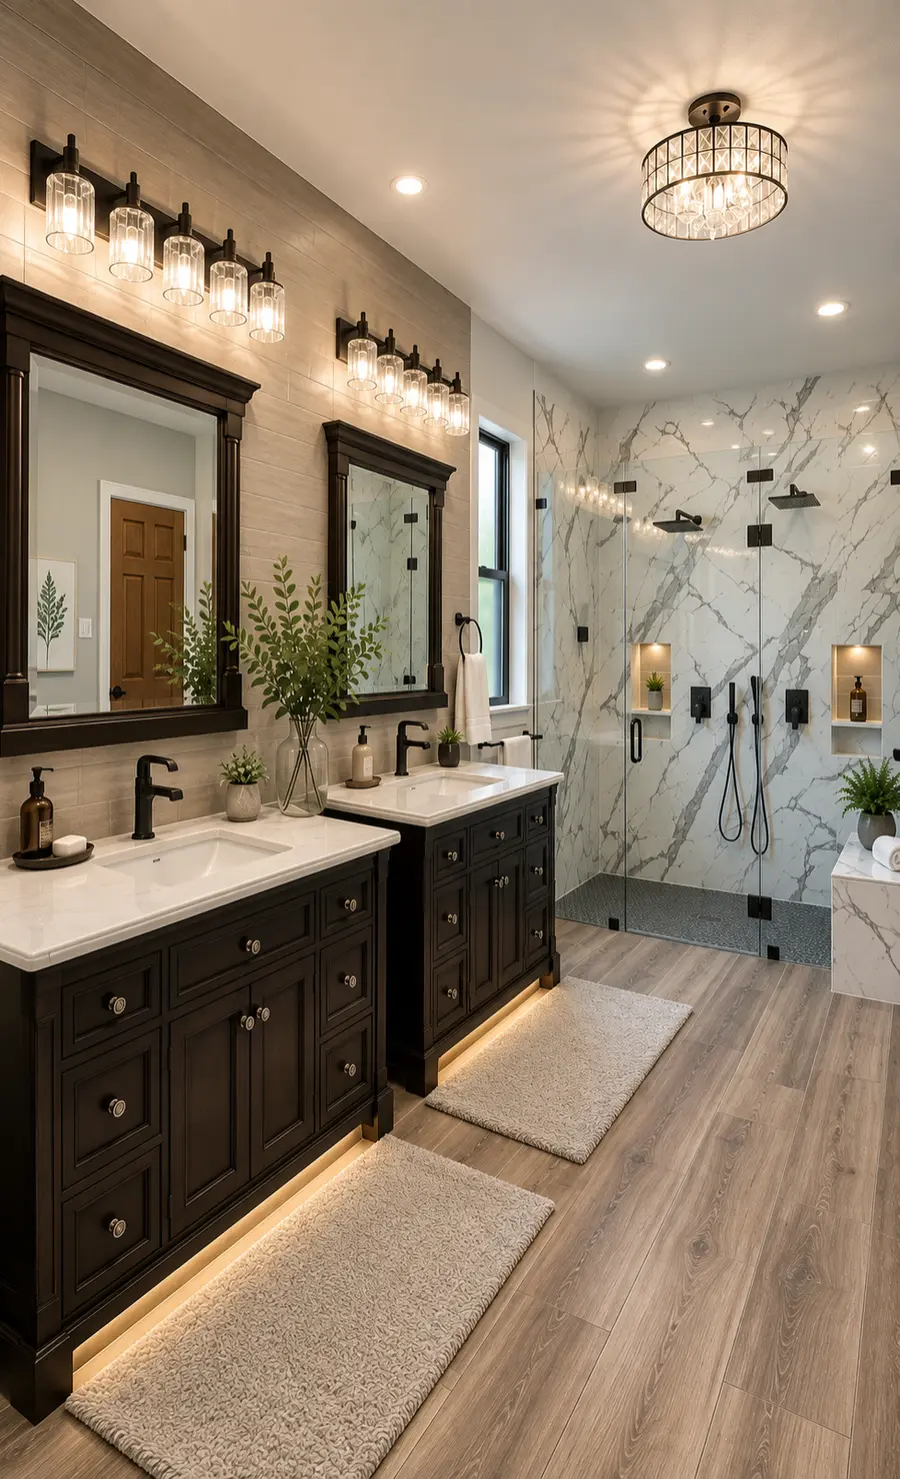
Bathroom with dark wood double vanity, light counters and a glass shower with marble-patterned walls

Bathroom Remodeling

Make a primary or guest bathroom easier to use with a thoughtful layout and useful storage. We coordinate vanity design, tile, lighting, ventilation and plumbing so the finished room works as well as it looks.

Explore Bathroom Remodeling →
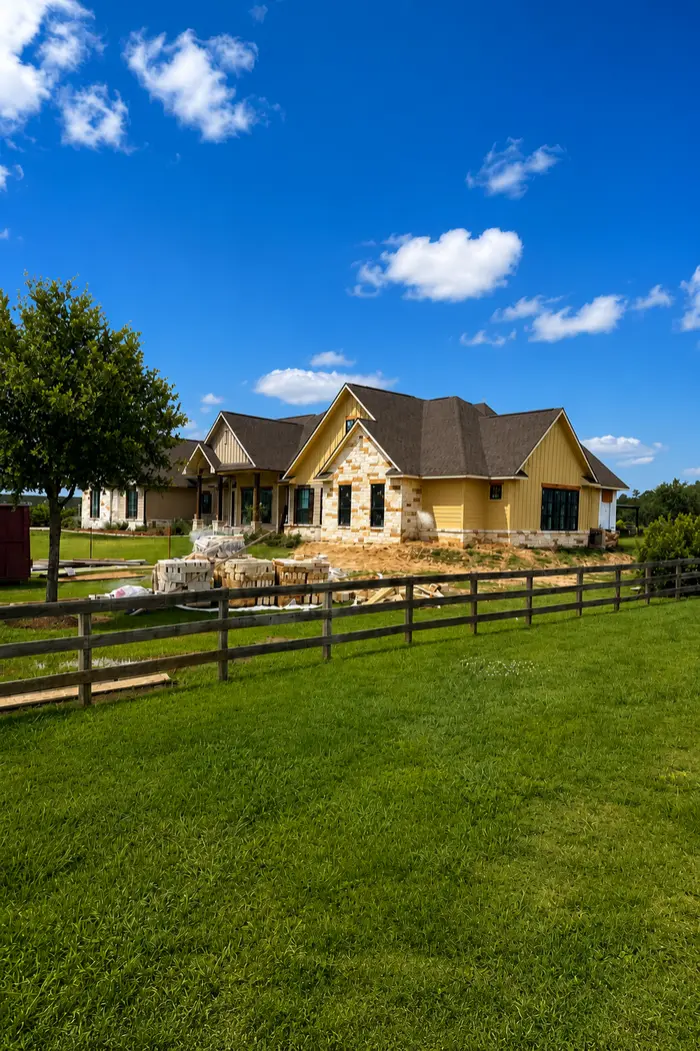
Single-story home with stone and siding finishes, an extended roofline and exterior work in progress

Room Additions & Family Suites

Keep the home you enjoy while making room for another bedroom, a game room or shared family space. We review the existing structure, foundation connection and rooflines before planning an addition that fits the house.

Explore Room Additions →
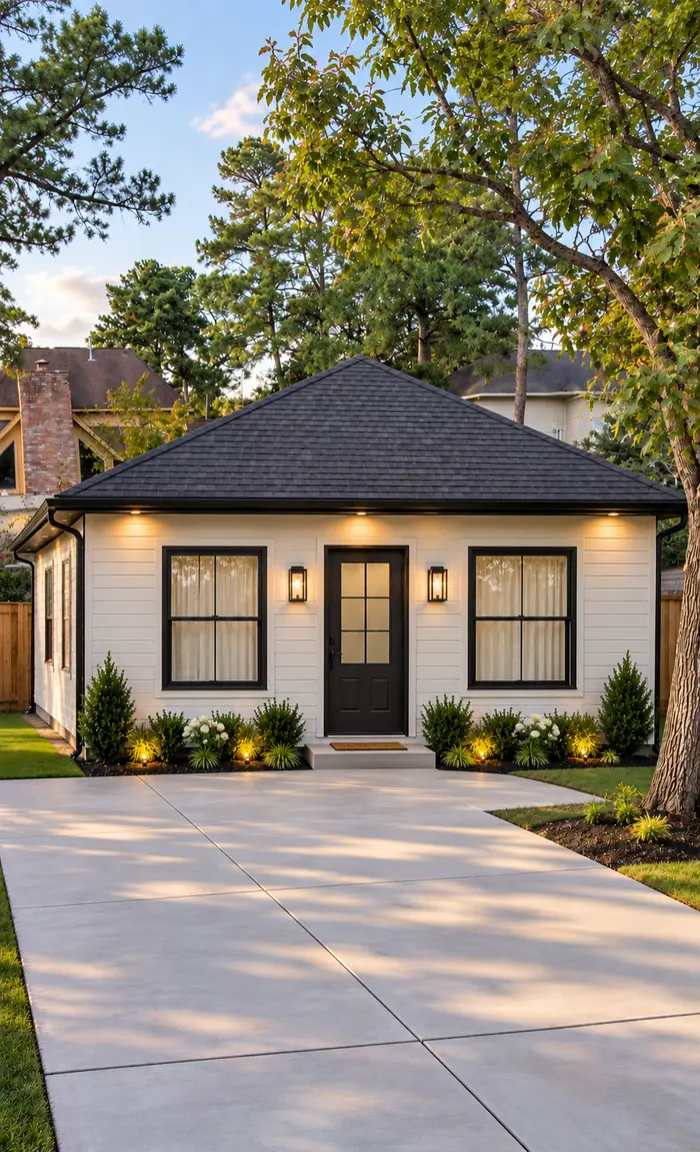
Detached guest home with light siding, a dark shingle roof and a separate front entrance

ADUs & Detached Guest Homes

Explore a separate guest house or mother-in-law suite for family or visitors. An accessory dwelling unit (ADU) needs a property-specific review of permitted use, placement, utilities and any deed restrictions before design moves forward.

Explore ADUs & Guest Homes →
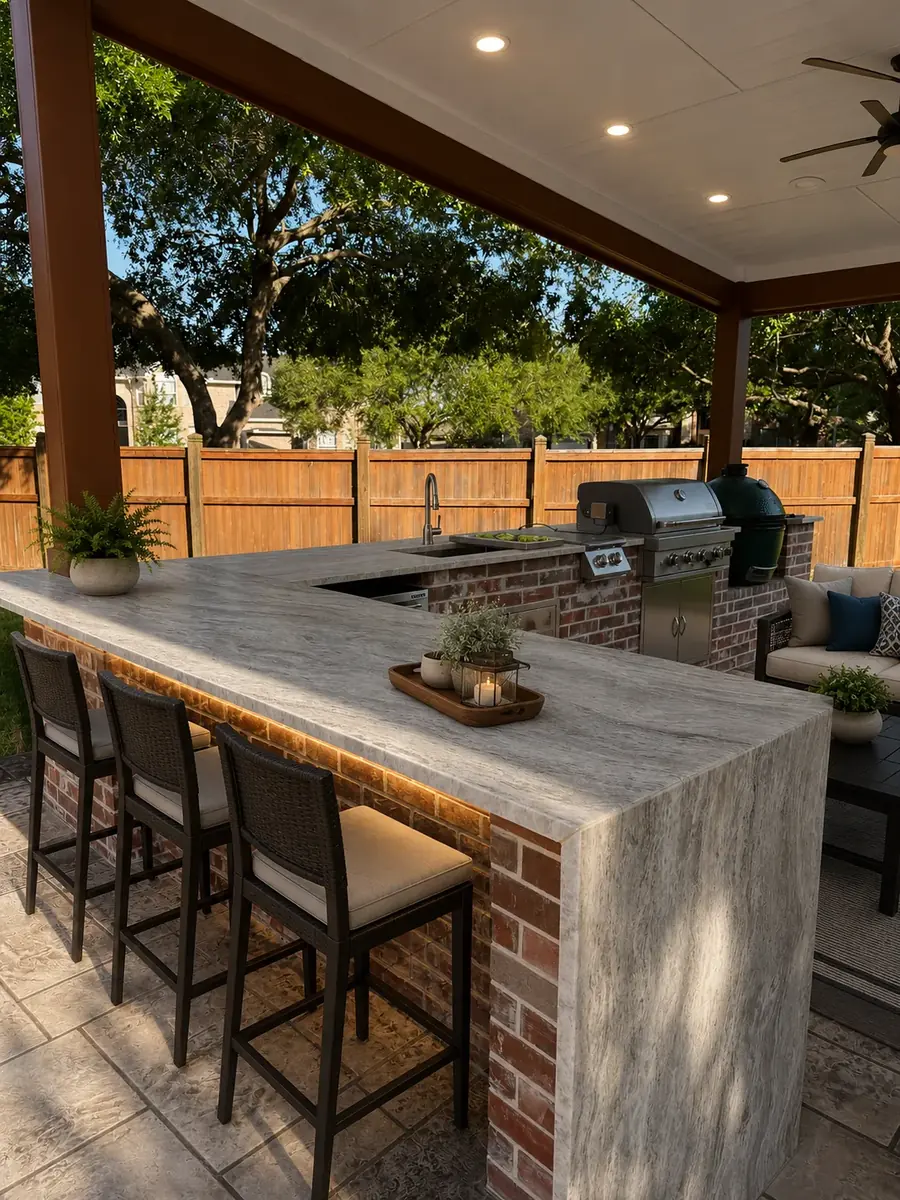
Covered outdoor kitchen with a brick island, stone counters, built-in grill and bar seating

Patio Covers & Outdoor Kitchens

Bring cooking and gathering outdoors with a covered patio, kitchen or fireplace. We plan the connection to the house, seating, lighting and paving around the yard and the way you want to use it.

Explore Outdoor Living →
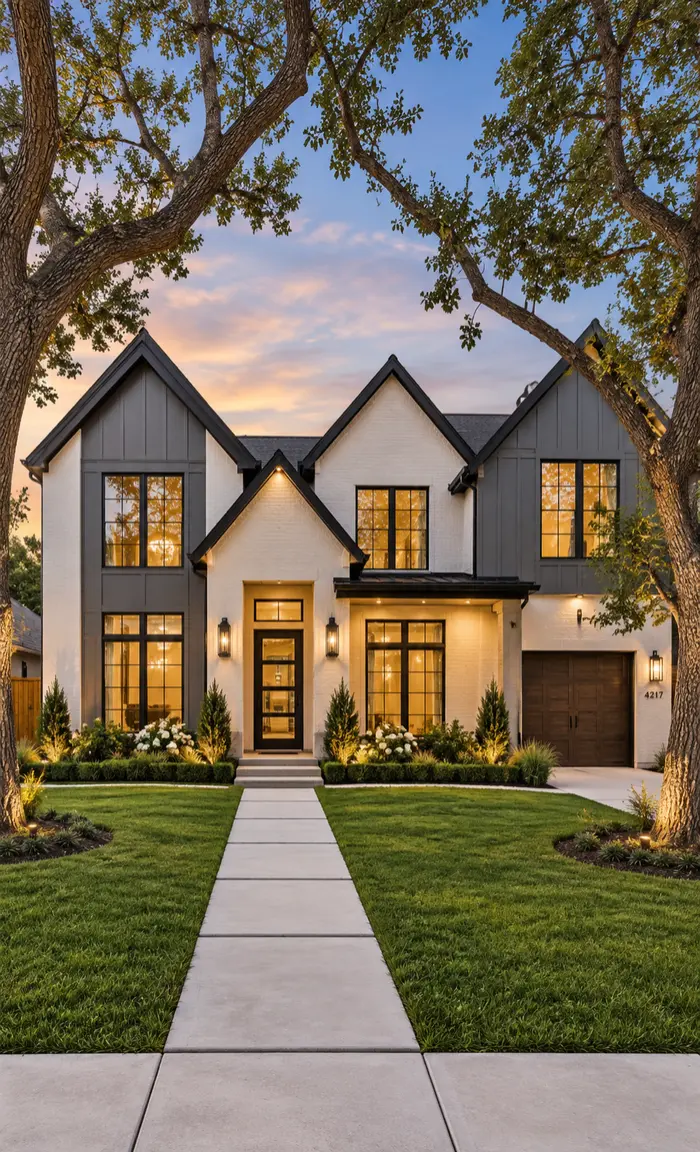
Two-story house with peaked rooflines, a light brick exterior, dark window trim and an attached garage

Custom Home Construction

Design a home around your household, from the kitchen and living spaces to the rooms that give everyone privacy. Site access, utilities and engineering reviews guide the build alongside your layout and material choices.

Explore Custom Homes →

Plan the Space—and the Steps to Build It

Connect the Layout, Finishes & Utilities

For an interior remodel, start with daily routines. Think about where you prepare meals, what needs storage and how people move through the room. An island or a new cabinet layout should leave useful space for circulation.

Appliance locations, lighting and plumbing need to be considered alongside the finishes. If the design changes walls or openings, review the structure and hidden utilities before construction begins.

For an addition or detached guest home, the review extends to the site. Building placement, construction access, easements, drainage and utility routes help shape the plan. Foundation needs depend on the property and engineering findings.

Check the Address Before Choosing a Permit Route

A Tomball mailing address does not establish whether a property is inside city limits. Confirm the location, county and any extraterritorial jurisdiction (ETJ) before identifying the authorities responsible for the work.

For city projects, the Tomball Building Division provides permit and inspection guidance. Planning can help confirm zoning and development standards. A detached ADU must be allowed for the property under the city’s permitted-use chart and relevant standards.

For a property in unincorporated Harris County, consult the county permit office about applicable development reviews. Drainage, floodplain, septic and utility matters may need separate attention. Confirm the appropriate county office if the property is elsewhere.

Where HOA rules or deed restrictions apply, check them separately from local permits. We can prepare the agreed design information for a submission; the association makes its own approval decision.

Tomball Project Highlight

Tomball · Kitchen Remodel

An Open Kitchen, Planned From Abroad

This client wanted an open kitchen with a large central island accessible from every side. A dedicated coffee area, integrated microwave, high-end electric cooking appliances and a custom vent hood were key parts of the design.

We relocated utilities across the kitchen to support the new layout. Navy cabinetry, 2 cm quartz counters and cement-look porcelain floor tile created a modern, semi-industrial feel. Matte gold accents, smart faucets, a fireclay sink and built-in water filtration completed the space.

The client was in the UK during construction, so our digital tools and regular communication were central to keeping them informed. They returned to a fully updated kitchen with more open circulation, dedicated work areas and the finishes they had selected.

Browse Our Completed Projects →

Why TenTwelve Builders

Design to Build

Our design service uses 3D renderings and material selections to help you see the space and establish pricing before construction.

One Coordinated Team

We bring design and construction together, with clear communication and a team that coordinates the work through each stage.

Clear Pricing

We price the agreed work and discuss changes with you. When material choices are still open, we use allowances based on your budget and the quality you want.

Questions About Your Tomball Remodel

Where should I start with a kitchen remodel?

Start with what works and what gets in the way: storage, preparation space, seating, lighting or the connection to nearby rooms. Photos and a list of priorities help us discuss the layout and develop the scope before selecting finishes.

Can you open the kitchen to another room?

We can review that option during design. Changing walls may affect structural support, plumbing, electrical wiring or heating and cooling. Those conditions need review before a wall is removed or a new opening is planned.

How do cabinet, counter and tile selections work together?

We consider the finishes as one palette, along with lighting and hardware. Samples help you compare color and texture before ordering. Cabinet layout and appliance dimensions also need to be settled so materials fit the planned space.

Do I need a city permit for my remodel?

The property location and scope determine the approvals. For a home within city limits, contact the Tomball Building Division about the proposed work and any trade permits. A mailing address alone does not establish jurisdiction; outside city limits, confirm the appropriate county and other reviewing authorities.

Can a Tomball property have an ADU or mother-in-law suite?

Within city limits, ADUs must be allowed by the permitted-use chart and comply with applicable zoning and use-based standards. Ask Tomball Planning to review the specific property and intended use. Also check utility capacity, deed restrictions and any HOA requirements before committing to a detached guest home.

Is HOA approval the same as a building permit?

They are separate reviews. Where an association or deed restrictions apply, check the requirements for the proposed exterior or site changes. Local permitting requirements still need review even if an association has approved a design.

Can we plan a remodel if I am away during construction?

Discuss your availability and how decisions will be handled before work begins. For the featured kitchen, the client was in the UK during construction, and our digital tools and regular communication helped keep them informed. Material selections and clear ways to approve decisions are useful parts of that plan.

How long will the work take?

The schedule depends on design decisions, required approvals, material availability and the work involved. We discuss those steps as the scope develops, including how construction will affect access to the rooms being remodeled.

Start With Your Home and Your Priorities

Share the property address, photos and what you want to change. We can discuss a focused room remodel, an addition or a larger construction plan, along with the design and site questions that need attention first.

Kitchens & CabinetryBathroomsAdditions & Guest HomesOutdoor Living

Explore more service-area information for Houston.

Let’s Discuss Your Tomball Project

Tell us which spaces need to work better and the style you have in mind.
We’ll help you understand the next step.

TenTwelve Builders logo

Founded in 2021, TenTwelve Builders is a family-owned general contractor specializing in luxury home additions, custom pools, patio covers, and full renovations in Greater Houston.

Serving Greater Houston, TX & Surrounding Areas.

Why TENTWELVE

  • Fully Licensed & Insured Contractor

  • 3D Digital Design & Transparent Quotes

  • Workmanship & Manufacturer Warranty Support

  • Complete Permit & HOA Support

© 2026. TenTwelve Builders. All Rights Reserved.