
Serving Greater Houston, Katy, Cypress, Tomball, Richmond & Surrounding Areas
Home Renovations & Custom Interior Remodeling | Houston, TX
TenTwelve Builders remodels kitchens, bathrooms and interiors across Greater Houston. Our services include layout changes, structural wall modifications, custom cabinetry, built-ins, tile and finish work, planned around your home and daily routines.
Renovation Services
Load bearing wall removal
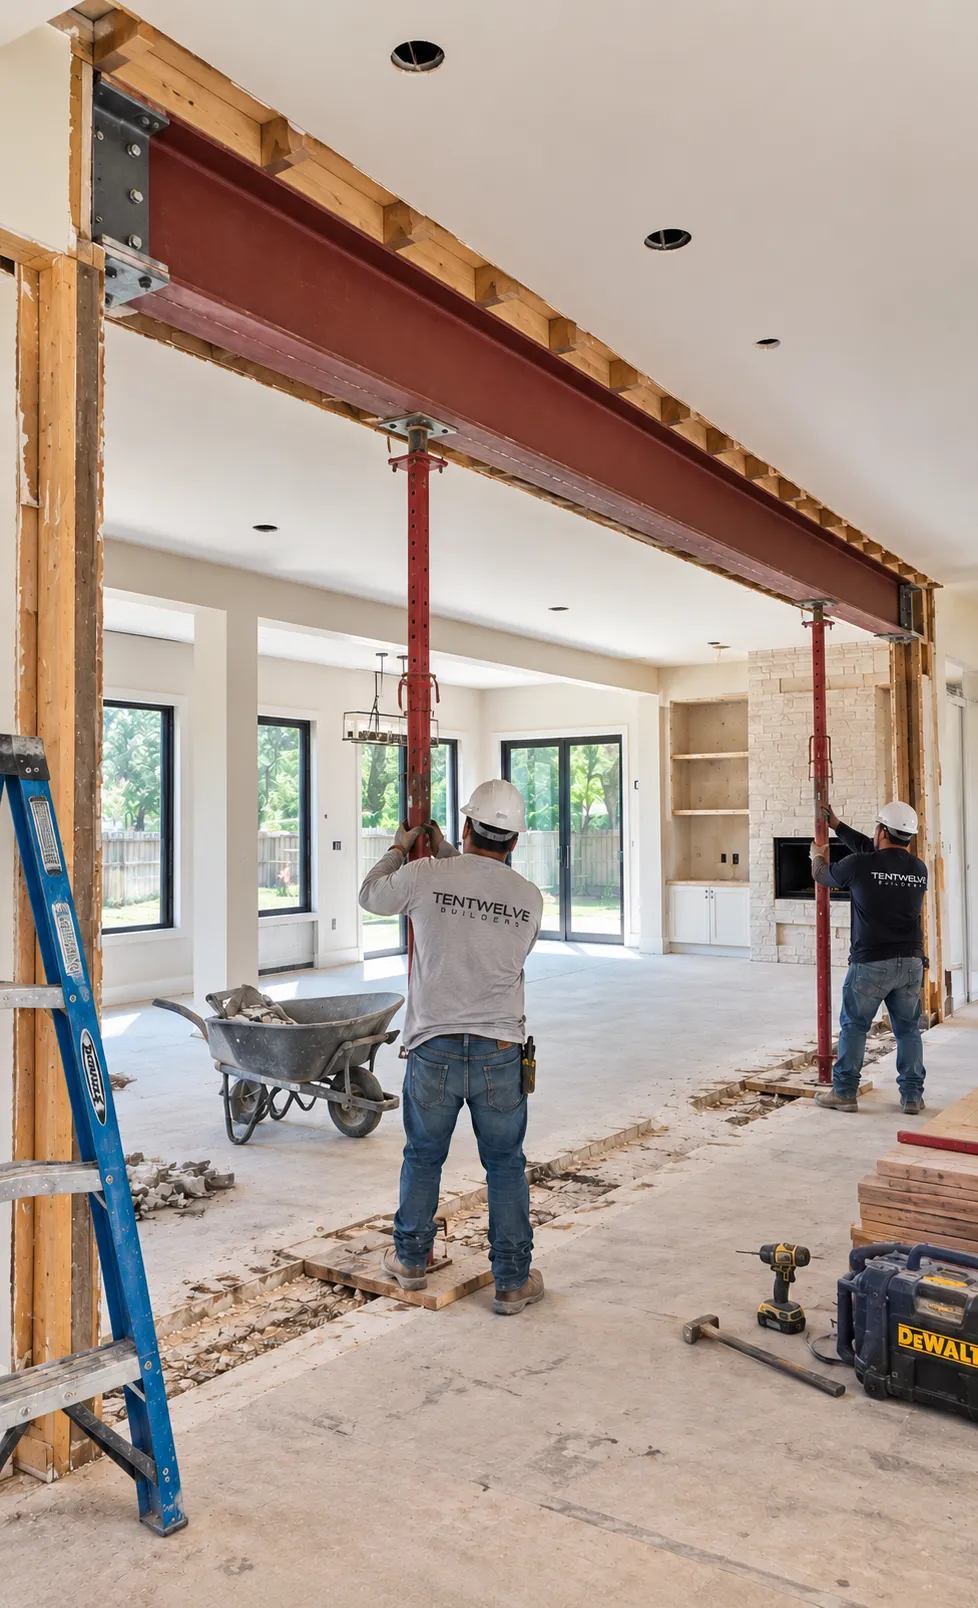
Create a seamless open-concept living area without compromising your home’s structural integrity. Removing a load-bearing wall requires far more than simple demolition—it demands precise engineering, proper load redistribution, and careful execution.
Layout Reconfiguration
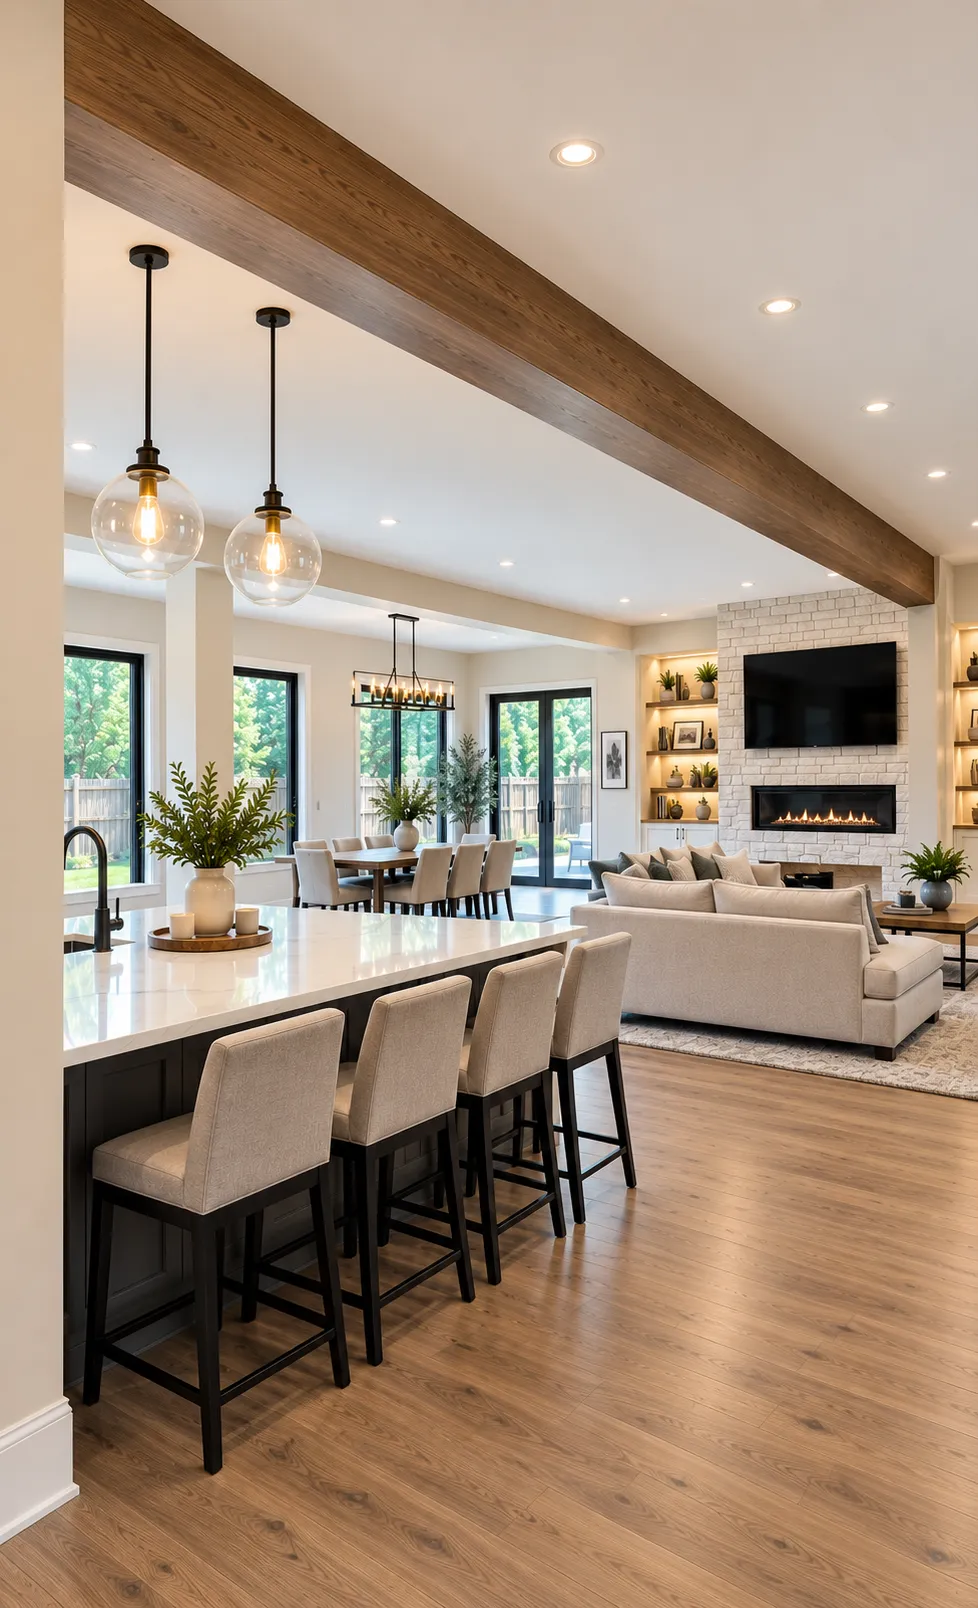
Transform awkward floor plans and underutilized rooms into a cohesive, highly functional home layout. Reconfiguring your space goes beyond surface updates—it maximizes square footage, improves natural traffic flow, and aligns your home's footprint with your everyday lifestyle.
Custom Kitchens
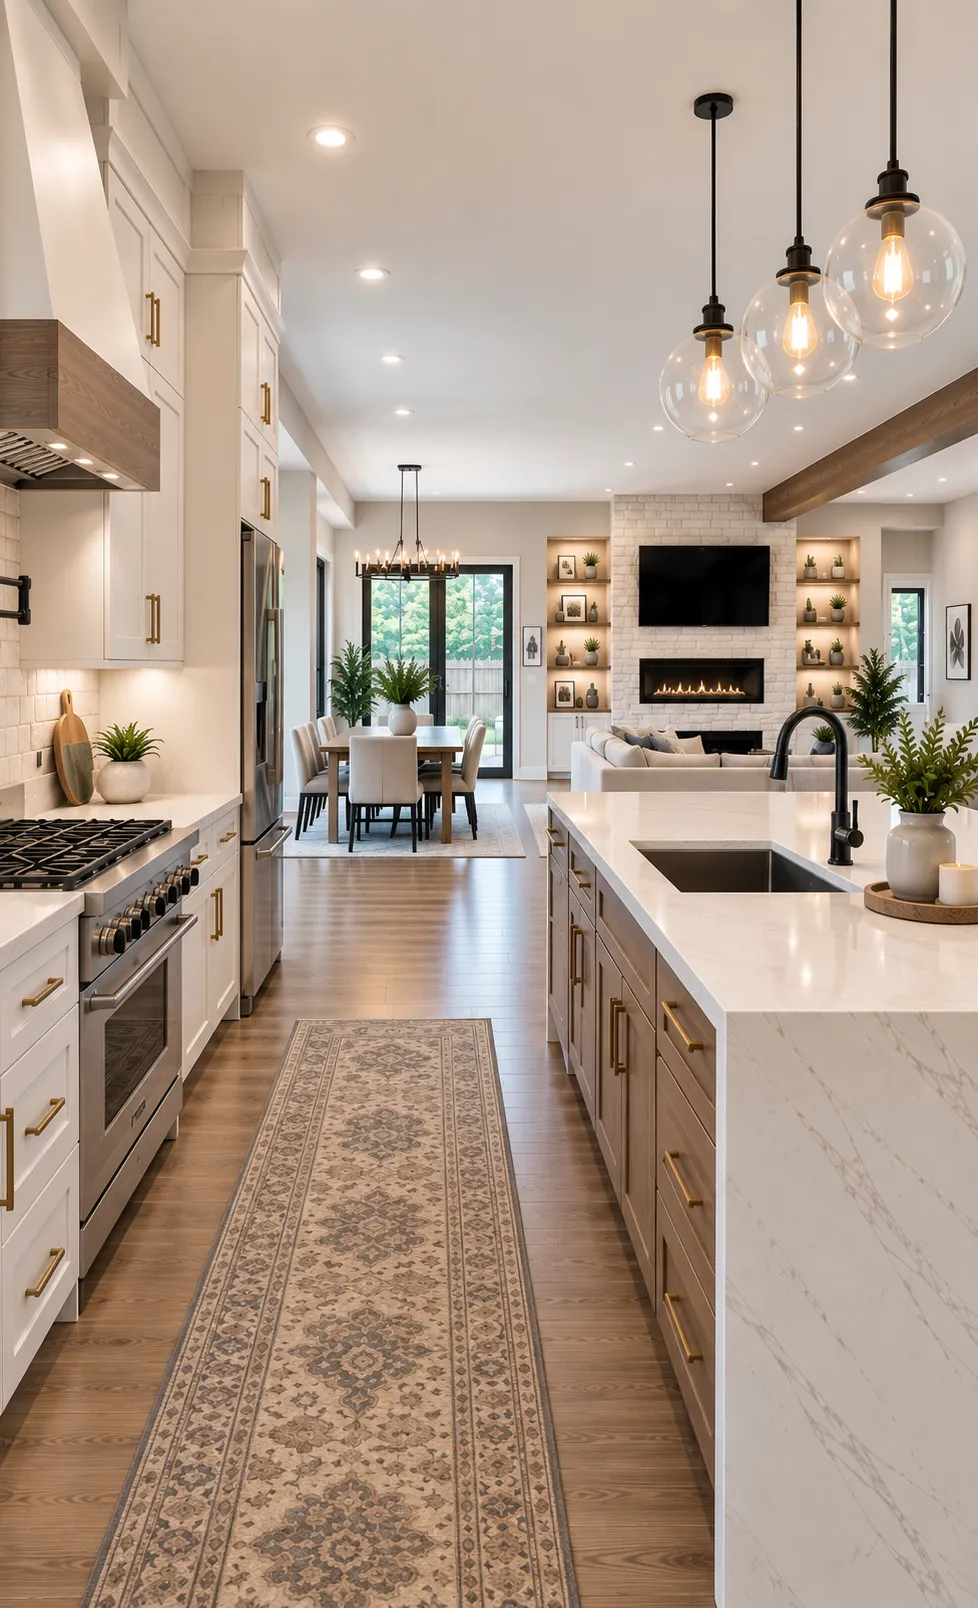
Upgrade your living space with a custom kitchen build engineered for performance, aesthetic appeal, and long-term home value. Whether you want to open up your main floor layout, add a chef-inspired island, or install custom millwork, we manage your kitchen renovation end-to-end with complete price transparency and quality craftsmanship,
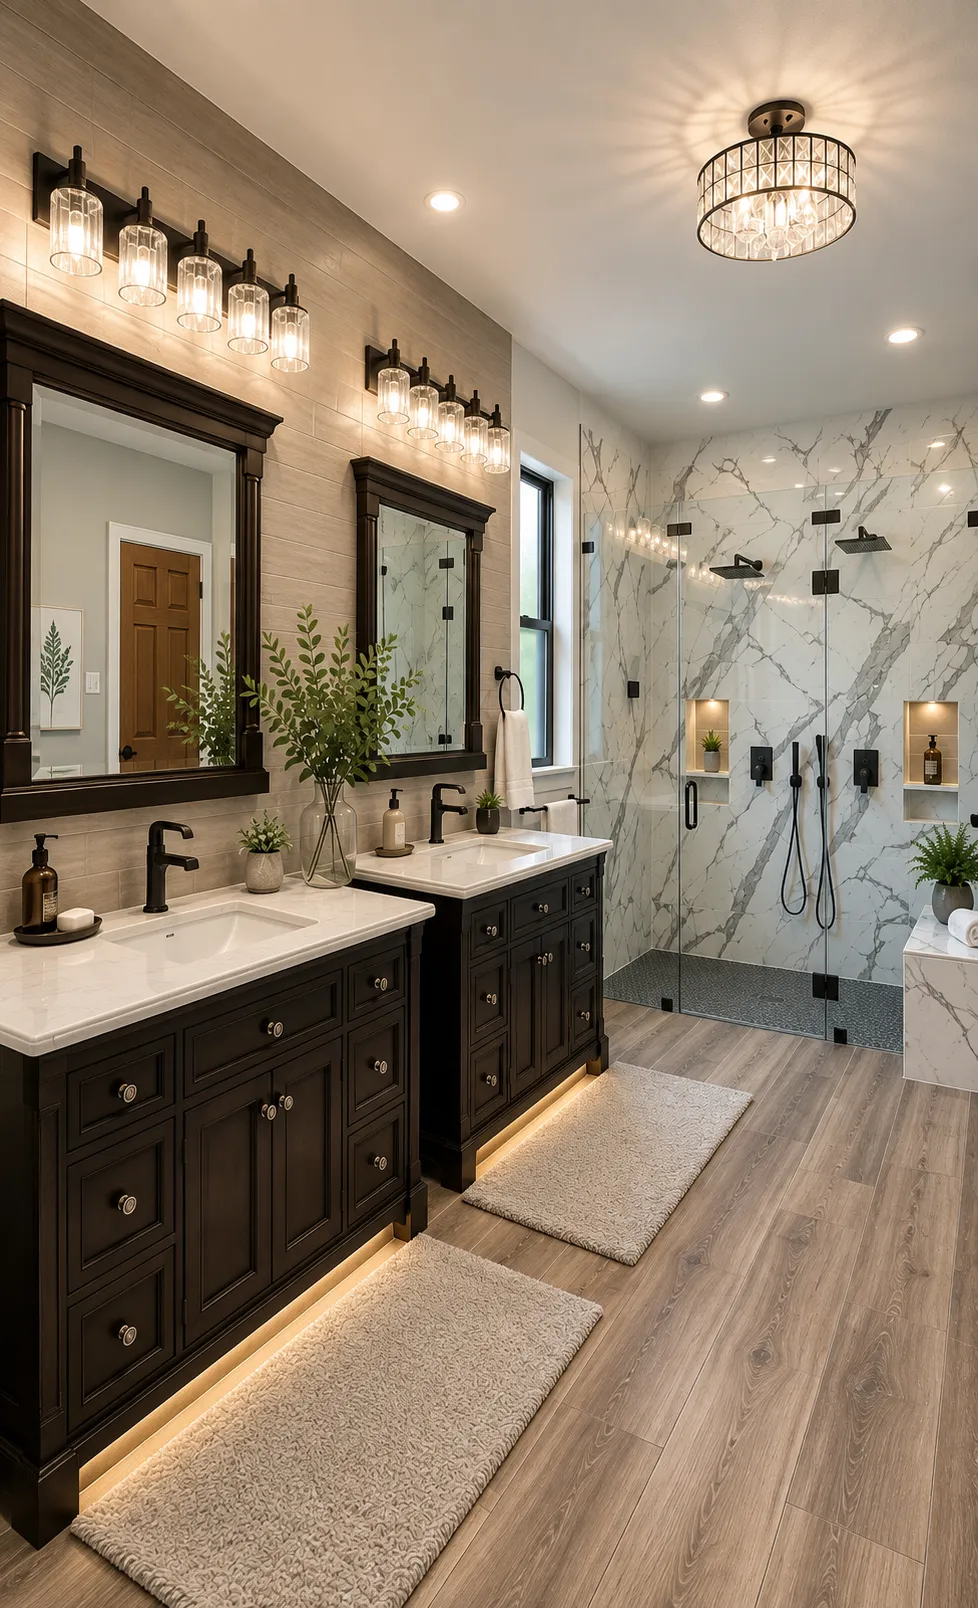
Custom Bathrooms
Upgrade your daily routine and boost your home's resale value with a custom bathroom remodel designed around comfort, accessibility, and high-end design. Whether you are expanding a master suite, converting a tub to a curbless walk-in shower, or adding a secondary bath, we deliver turnkey bathroom renovations engineered for durability and water resistance.
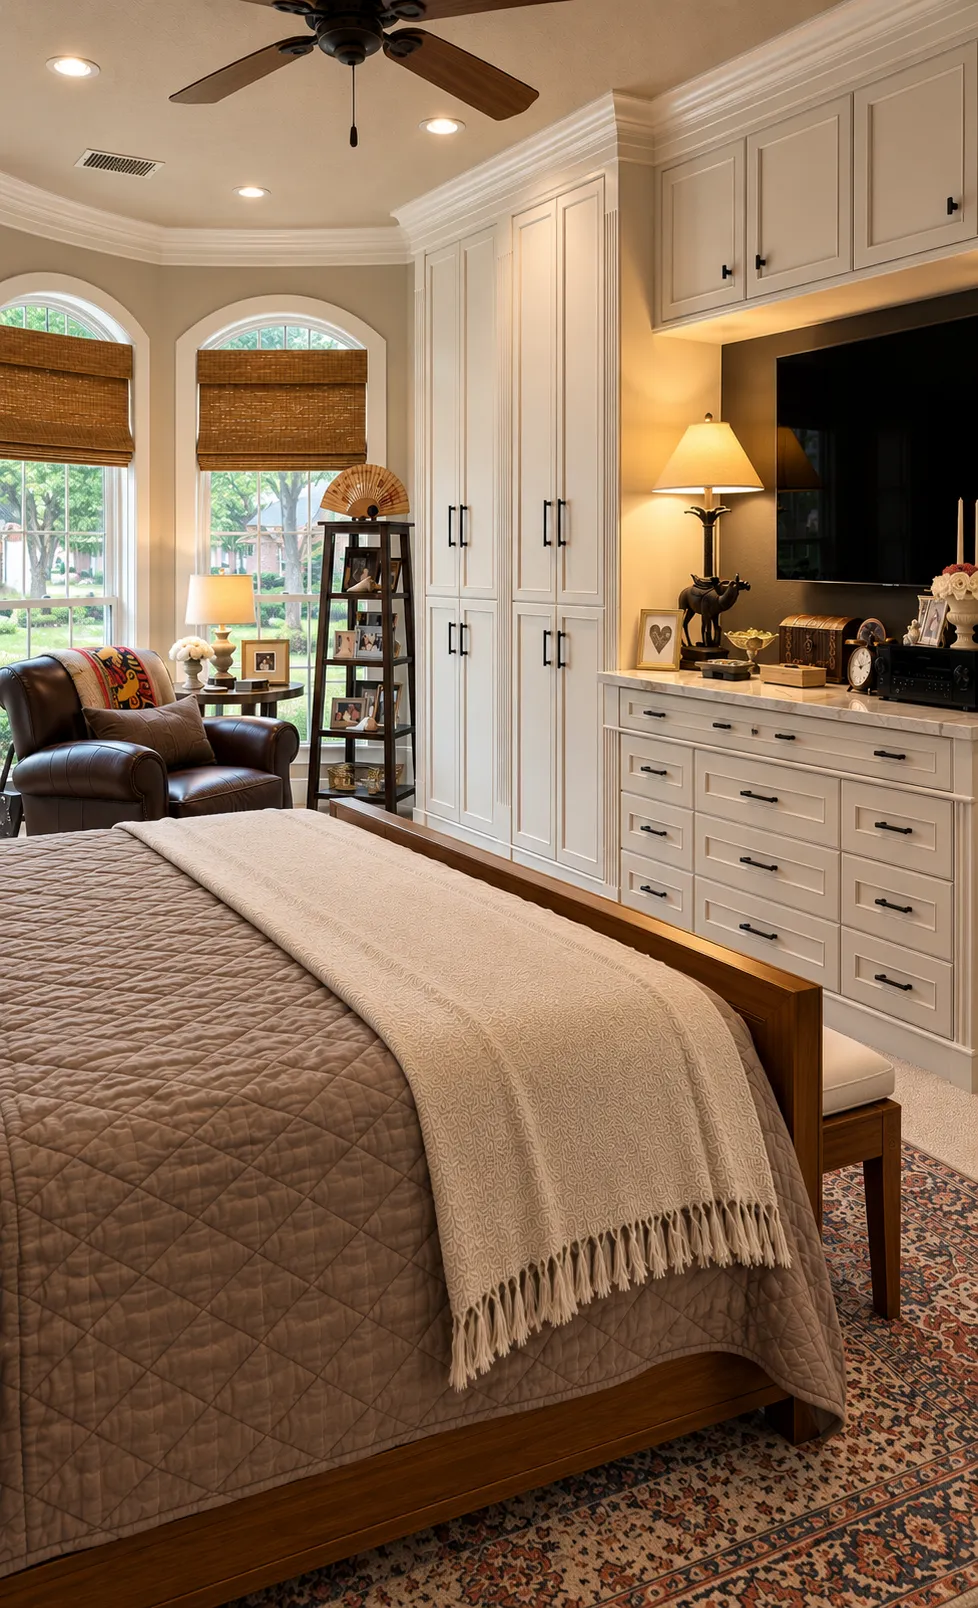
Custom Carpentry and Built ins.
Maximize your home's storage capacity and visual appeal with handcrafted custom carpentry engineered specifically for your floor plan. Off-the-shelf furniture rarely fits your home's exact dimensions or architectural style. We design, fabricate, and install custom millwork and built-in features that add seamless functionality, structure, and long-term resale value to your living space
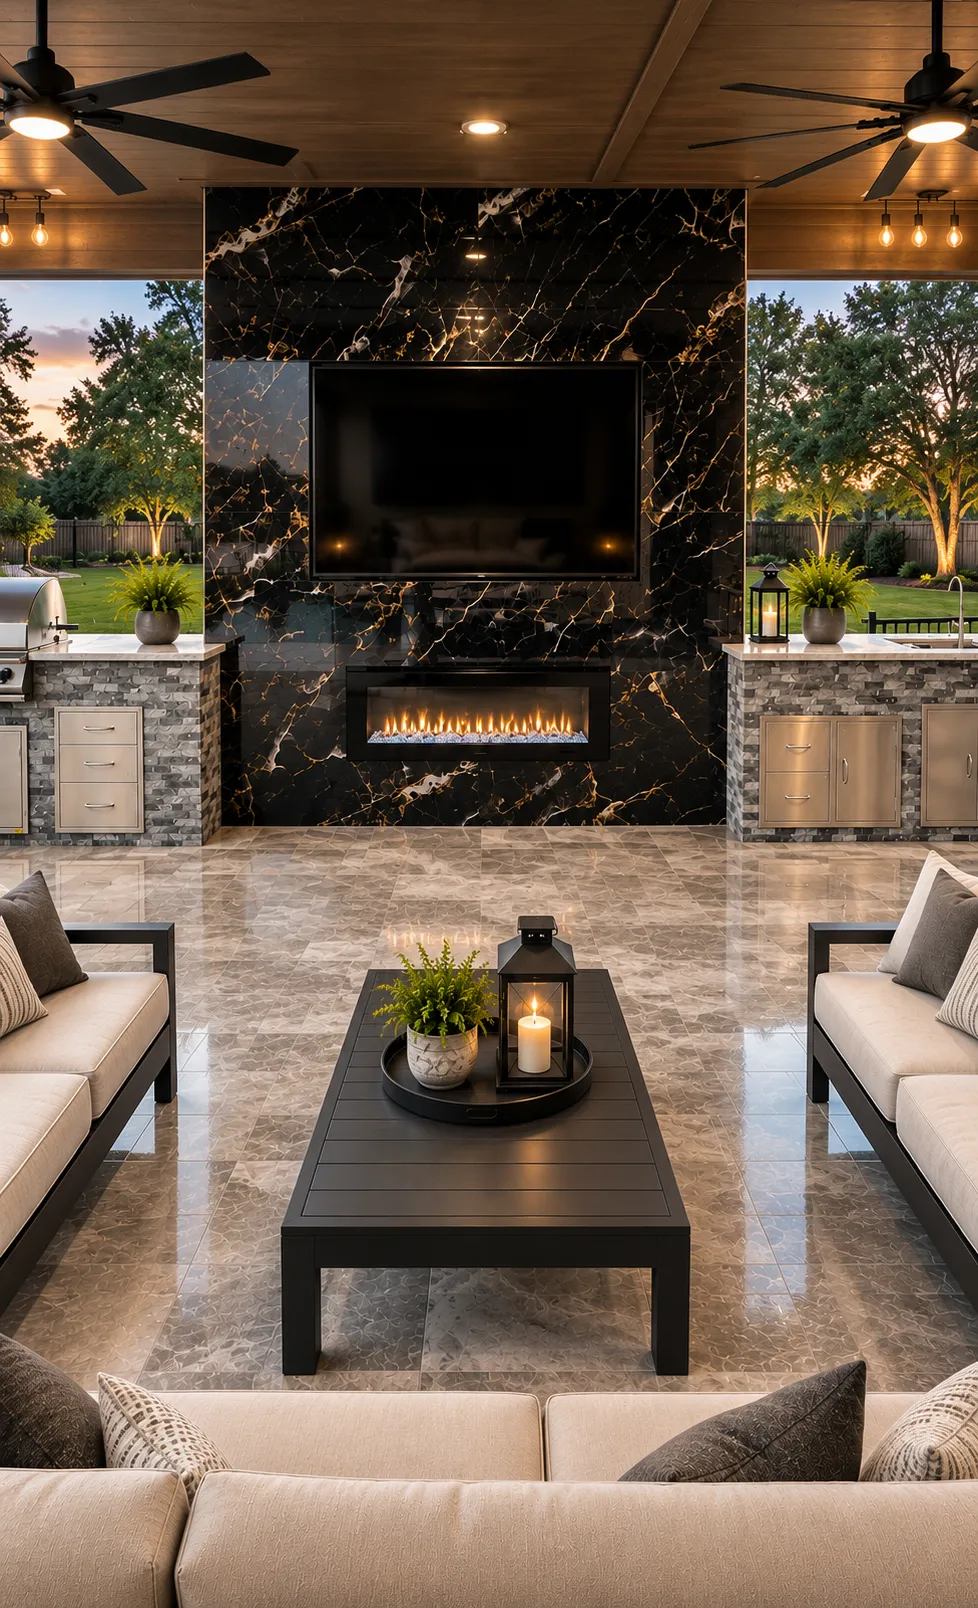
Custom Tiling and Masonry
Upgrade your home with expert custom tiling and masonry solutions engineered for durability, moisture resistance, and timeless visual appeal. From intricate interior tile patterns to structural outdoor stone features, custom masonry elevates your home's aesthetic while providing long-lasting structural performance against everyday wear and tear
Flexible Options for Your Project
Planning a major home improvement is an important investment. Financing options are available through Lyon Financial to help qualified homeowners move forward with the right project at the right time.
Financing Available Through Lyon Financial
Explore financing options for outdoor living projects, home additions, ADUs, pool renovations, and other eligible residential improvements.
- Flexible financing options for qualified homeowners
- Designed for residential improvement projects
- Simple online application process
- Financing handled directly through Lyon Financial
What Should I Ask When Selecting a Remodeling Contractor?
A successful renovation starts with clear expectations. Before choosing a contractor for your Houston-area home, discuss how the design, estimate, construction and follow-up will be handled.
How will the design and materials be planned?
Ask how the contractor will turn your goals and budget into a practical construction plan. Understand which design services are included, how materials will be selected, and whether you can review the proposed space in 3D before construction.
What does the proposal actually include?
Compare the scope, materials, allowances and exclusions—not just the final price. Ask whether allowances reflect the quality level you expect and how pending selections, requested changes or concealed conditions could affect the cost.
How will structural work and approvals be coordinated?
If the renovation involves wall removal, new openings or layout changes, ask how structural requirements will be evaluated. Clarify who coordinates any engineering, permits and inspections, and who prepares the documents you may need to submit to your HOA.
How will construction affect my daily routine?
Establish your main point of contact and how progress will be communicated. Discuss work hours, access, dust protection and any periods when kitchens, bathrooms or other parts of your home may be unavailable.
What support continues after completion?
Ask about the final walkthrough, how remaining items will be addressed, and how to report a covered issue after the project is complete. Review the written workmanship and applicable manufacturer warranty terms before signing the agreement.
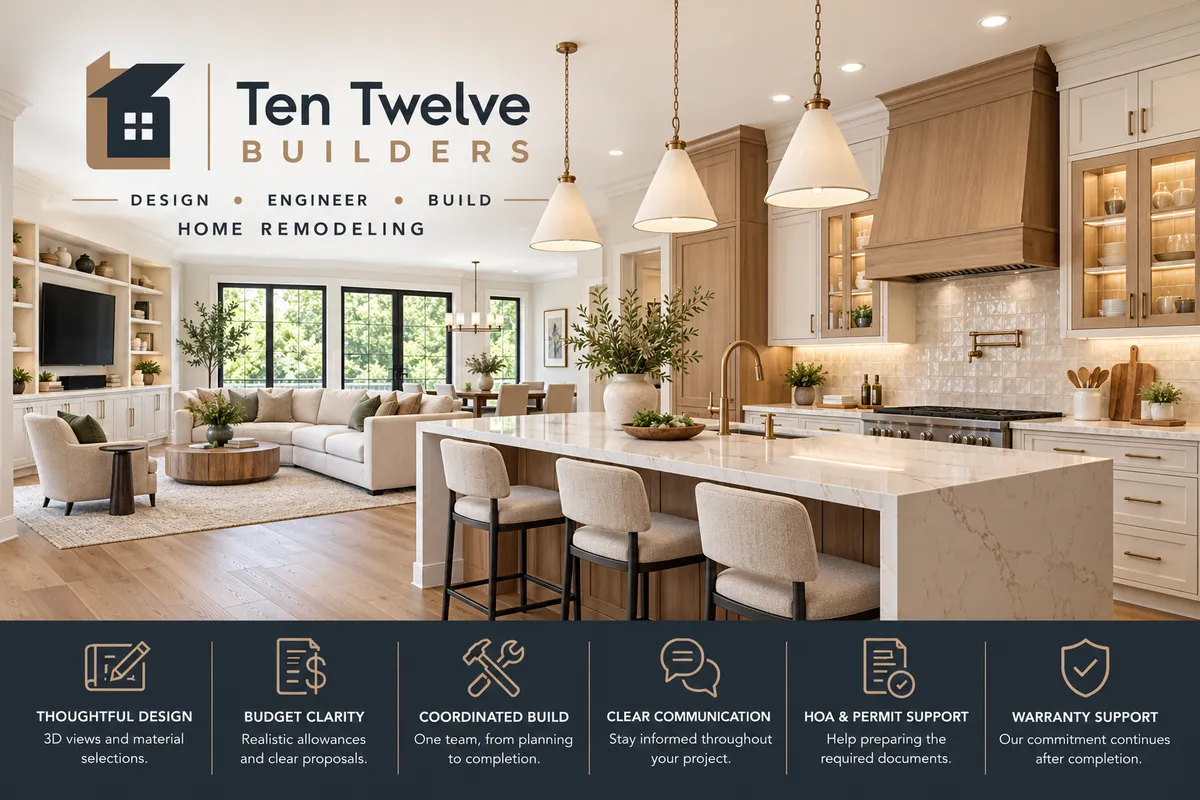
Why TenTwelve Builders for Your Home Renovation?
From thoughtful design planning to clear proposals and ongoing warranty support, we help you improve your home with confidence.
Design & Engineering Coordination
We design to build, with your budget in mind. Our design service brings together 3D views, practical construction planning and real material selections, helping you understand the proposed changes before work begins. Structural modifications are reviewed with the appropriate design and engineering professionals. If you already have a design team, we collaborate with them to develop the construction scope.
Engineering, Permitting & HOA Support
We help coordinate engineering and applicable permit applications, and make the HOA process easier for you. Our team prepares an organized package for you to submit to your association, with standard HOA package preparation included at no additional charge. If your HOA needs renderings, those can be included in your design service or arranged separately. We’ll discuss any cost with you beforehand.
Coordinated Renovation Services
From structural changes and mechanical systems to cabinetry, tile and finish work, we coordinate the services included in your renovation. TenTwelve remains your main point of contact, helping keep the work organized around one agreed scope and construction plan.
Experienced Project Management
Renovating an existing home takes careful coordination. We keep you informed about the work sequence, upcoming decisions and any conditions uncovered during construction, while planning access and disruption around the agreed project scope.
Craftsmanship & Warranty Support
Our commitment continues after final payment. We stand behind our workmanship, address covered issues, and proactively check in with clients before their workmanship warranty expires. Applicable workmanship and manufacturer warranty terms are outlined in your construction agreement.
Transparent Pricing
Clear expectations start with realistic numbers. When you choose a proposal before completing our design and material-selection service, we include clearly identified allowances informed by your budget and the quality level we discuss. We explain what is included and how your final selections can affect the price, helping you make an informed decision from the start. Scope changes or unforeseen property conditions are documented for your review and approval.
STILL NOT SURE?
Frequently Asked Questions
How do I start a remodeling or layout reconfiguration project?
We begin by discussing your goals, budget and existing space. We review the proposed work and identify any design or structural assessment needed. You can then choose the appropriate planning approach, including our design and material-selection service, or a proposal with clearly identified allowances where selections are still pending.
Do you help with permits, inspections and HOA review?
Yes. We identify the requirements applicable to your property and proposed renovation, and help coordinate engineering, permit applications and inspections. If HOA review is needed, we prepare your package for you to submit directly to the association. Standard package preparation is included at no additional charge; any required renderings outside your purchased design service are discussed with you beforehand.
Do I need an architect or engineer for wall removal or layout changes?
That depends on the work proposed. Structural changes need appropriate assessment and may require engineered plans and permits. We help identify and coordinate the design and engineering services needed for your project, so you have a clear path from the proposed layout to construction.
How do you calculate remodeling costs and handle changes?
Our proposal explains the included work, material selections, allowances and exclusions. When selections are pending, we use allowances informed by your budget and the quality level we discuss. If you request changes or construction reveals conditions requiring additional work, we explain the proposed scope, price and schedule effects for your review and approval.
Who manages my remodeling project on a day-to-day basis?
You are assigned a dedicated project manager who oversees every trade—from foundation work, structural framing, and MEP (mechanical, electrical, plumbing) to custom tiling, cabinetry, and final finish details.
How long does a luxury kitchen or custom bathroom remodel take to complete?
Timelines depend on the project scope, but typical custom bathroom remodels take 3–5 weeks, while full kitchen builds and open-concept reconfigurations average 6–10 weeks once permits are approved and materials are secured.
How do you assess foundation needs when a renovation includes an addition?
We review the existing structure and proposed addition with the project team. Where needed, geotechnical assessment and structural engineering help determine the appropriate foundation design for the site and loads. Foundation work is planned around the property’s conditions and applicable requirements.
Can I customize materials, finishes, and built-in cabinetry during the design phase?
Yes. We offer fully customizable options for custom millwork, chef-inspired kitchen islands, curbless walk-in showers, high-end tiling, and bespoke masonry. You review and approve all material selections prior to installation.
What trade scopes do you handle in-house for remodeling projects?
We operate as a single-source contractor covering all core residential trades: structural wood framing, concrete, custom cabinetry, tile and masonry work, roofing, and full Mechanical, Electrical, and Plumbing (MEP) systems.
What warranty support comes with my renovation?
We stand behind our workmanship and provide applicable manufacturer warranty information for installed products and equipment. Our commitment continues after final payment: we address covered issues and proactively check in before the workmanship warranty expires. Coverage and terms are outlined in your construction agreement.
Ready to Discuss Your Project?
Tell us about your property, goals, timeline, and budget. We’ll review the details and help you determine the next step.
Founded in 2021, TenTwelve Builders is a family-owned general contractor specializing in luxury home additions, custom pools, patio covers, and full renovations in Greater Houston.
Serving Greater Houston, TX & Surrounding Areas.
Service Areas
Quick Links
Why TENTWELVE
Fully Licensed & Insured Contractor
3D Digital Design & Transparent Quotes
Workmanship & Manufacturer Warranty Support
Complete Permit & HOA Support
© 2026. TenTwelve Builders. All Rights Reserved.