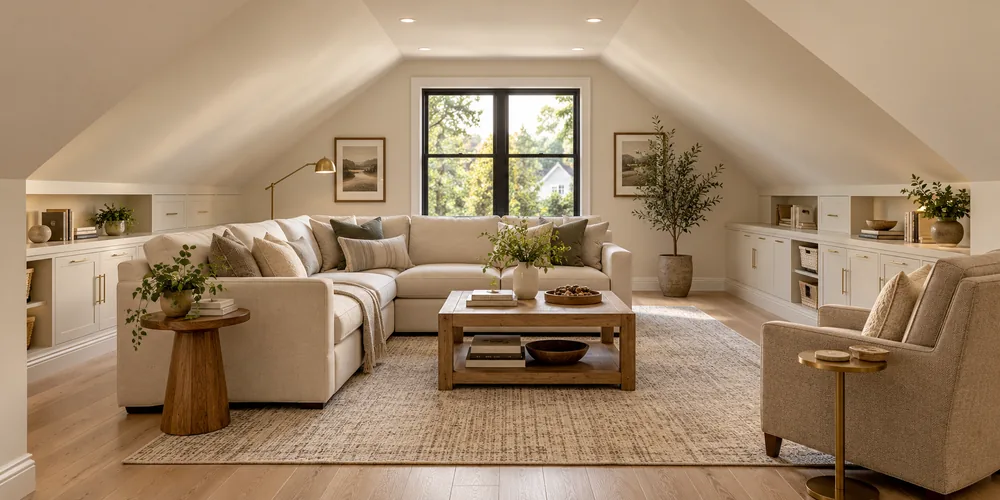
Home Additions & Attic Conversions
Explore ways to add a bedroom, expand your living space or make better use of your attic.
Explore additions & attic conversions →
Serving Greater Houston, Katy, Cypress, Tomball, Richmond & Surrounding Areas
Serving Katy and surrounding Areas
Custom Living Spaces & Additions in Katy, TX
TenTwelve Builders is headquartered in Katy. We help homeowners add space, update interiors and create outdoor areas for everyday living.
We combine international design experience with hands-on project management. Our coordinated team helps you define the work, choose materials and understand construction pricing before work begins.
Explore ways to add a bedroom, expand your living space or make better use of your attic.
Explore additions & attic conversions →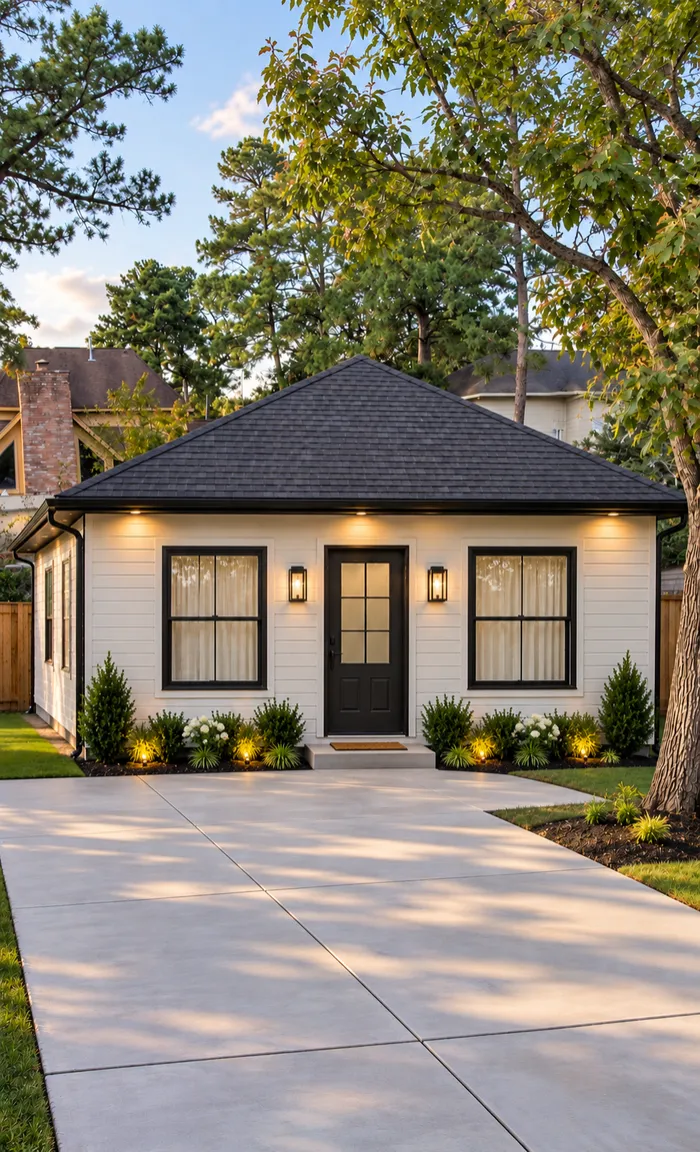
Plan space for family or guests, with options based on your property and intended use.
Explore guest spaces & ADUs →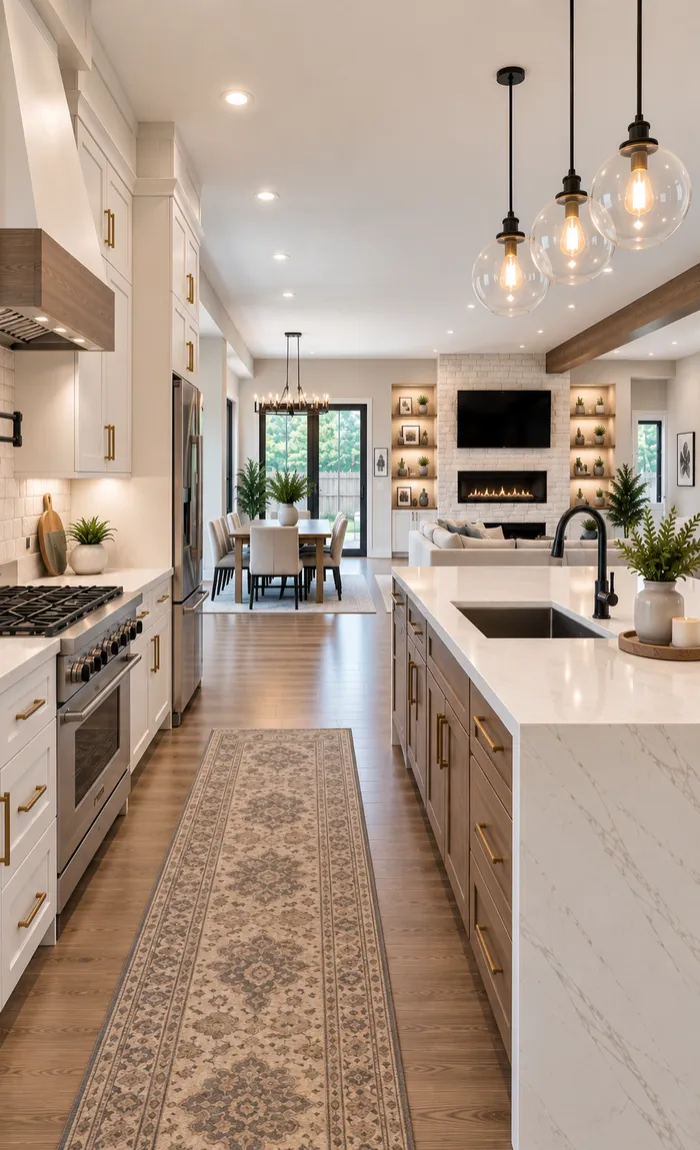
Bring layout changes, cabinetry and finishes together around how you use your home.
Explore remodeling & custom millwork →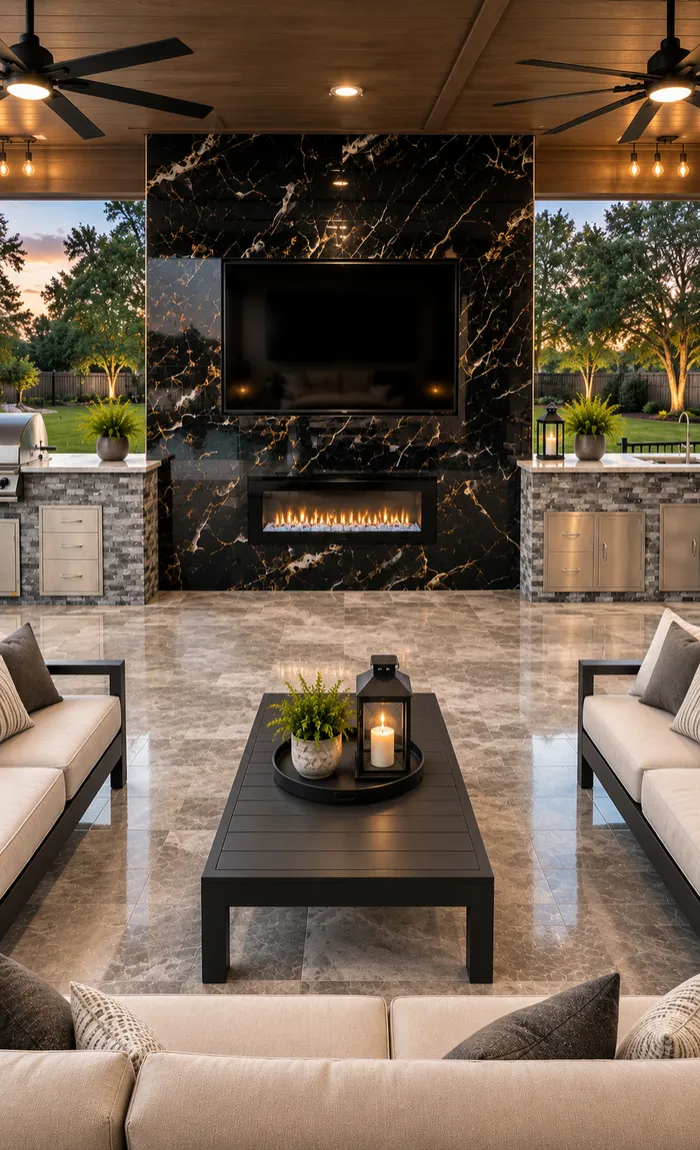
Create outdoor space for cooking, relaxing and spending time together.
Explore outdoor living →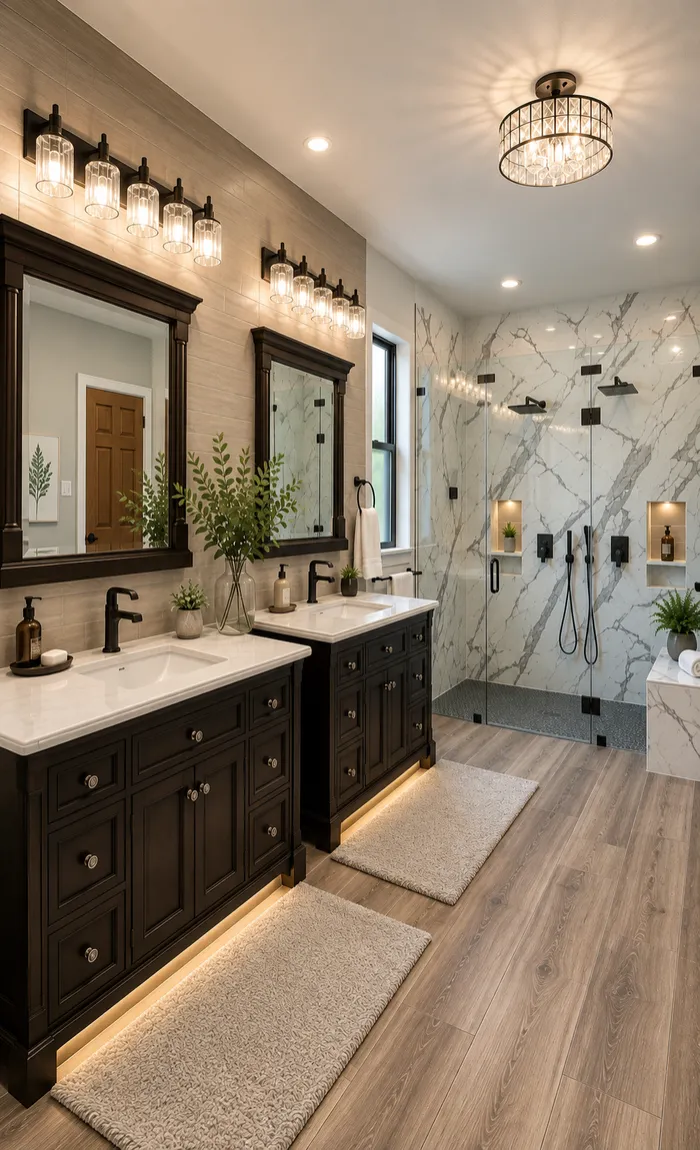
Update your bathroom layout, storage and finishes, or add cabinetry and millwork made for your space.
Explore bathroom remodeling & millwork →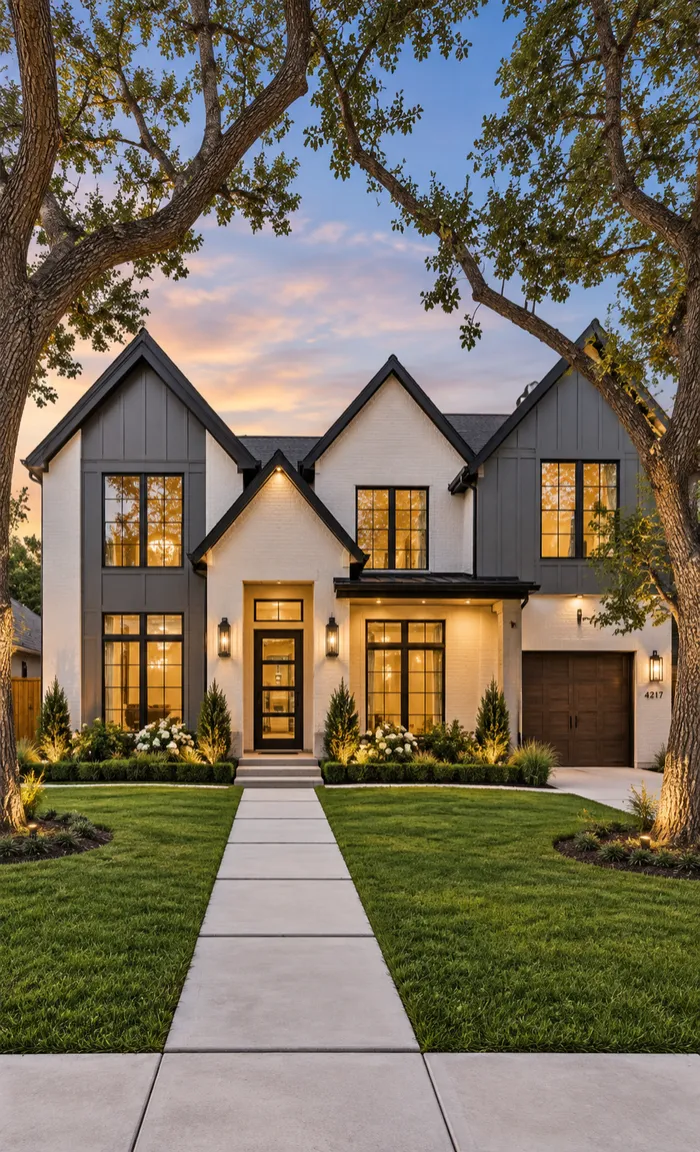
Bring your design, site needs and material choices together for a home built around the way you live.
Explore new construction →An addition, attic conversion or detached guest space can solve different needs. We review the existing structure, room layout, access and utilities to help identify a practical direction for your property.
For an attic conversion, the review includes structure, headroom, stair access, insulation, ventilation and HVAC needs. An unused attic needs a careful assessment before it becomes living space.
A Katy mailing address can fall under different permitting authorities. Depending on your property’s location and the proposed work, approvals may involve the City of Katy, Fort Bend County, Harris County or Fulshear. We confirm the applicable requirements before construction and coordinate the permits and inspections your project needs.
HOA approval is a separate step where it applies. We prepare a complete submission package for you to send to your HOA. If design renderings are needed, we’ll discuss the options with you.
Permit resources: City of Katy · Fort Bend County · Harris County · Fulshear
The homeowner’s goalThe homeowners wanted to put three attic spaces in their new home to use: a media room above the garage and extensions to two bedrooms, each with a walk-in closet.
The challengeGas, water and electrical mains ran through the planned media room. Converting the space required relocating these utilities as part of the construction work.
The finished spaceThe garage attic became a dedicated media room with sound insulation, prewiring for the audio and projector systems, built-in speakers and a painted projection screen. Two rear attic spaces became bedroom extensions, adding living space and walk-in closets within the home’s existing footprint.
Browse our completed projects →Our design service uses 3D renderings and actual material selections to help you see the space and establish pricing before construction.
Our team brings design and construction together, with clear communication and professional project management.
We price the agreed work and discuss changes with you. When selections are still open, we use realistic allowances based on your budget.
We can explore attached additions and detached guest spaces based on your lot, existing home and intended use. A property review helps identify design options, utility needs and applicable approvals.
Yes. We plan cabinetry, finishes and layout changes together. Changes to walls or openings may need a structural review.
That depends on the existing structure, available headroom, stair access and the proposed use. We also review insulation, ventilation and HVAC needs. Permit and inspection requirements depend on your property’s jurisdiction and the work involved.
We can review the options for your property. The intended use, lot, utilities, applicable development rules and deed or HOA restrictions help determine what is feasible.
We prepare the HOA submission package for you to submit. If your HOA needs design renderings, we’ll explain the options before preparing them.
Our design service helps you choose materials before construction pricing is finalized. If you prefer an initial quote before making selections, we use allowances based on your budget and the quality you want.
We serve homeowners in Cinco Ranch, Cane Island, Elyson, Firethorne, Seven Meadows and surrounding Katy communities.
Tell us what you want to change, your budget
and your preferred timing.
We’ll help you understand the next
step.
Founded in 2021, TenTwelve Builders is a family-owned general contractor specializing in luxury home additions, custom pools, patio covers, and full renovations in Greater Houston.
Serving Greater Houston, TX & Surrounding Areas.
Fully Licensed & Insured Contractor
3D Digital Design & Transparent Quotes
Workmanship & Manufacturer Warranty Support
Complete Permit & HOA Support
© 2026. TenTwelve Builders. All Rights Reserved.