
Serving Greater Houston, Katy, Cypress, Tomball, Richmond & Surrounding Areas
Houston Home Additions, Attic Conversions & ADUs
TenTwelve Builders helps Greater Houston homeowners expand through first-floor and second-story additions, attic conversions, garage apartments and accessory dwelling units (ADUs). We plan the design, structural needs and construction scope around your existing home, lot and intended use.
Additions, Conversions & ADUs Services
First Floor Additions
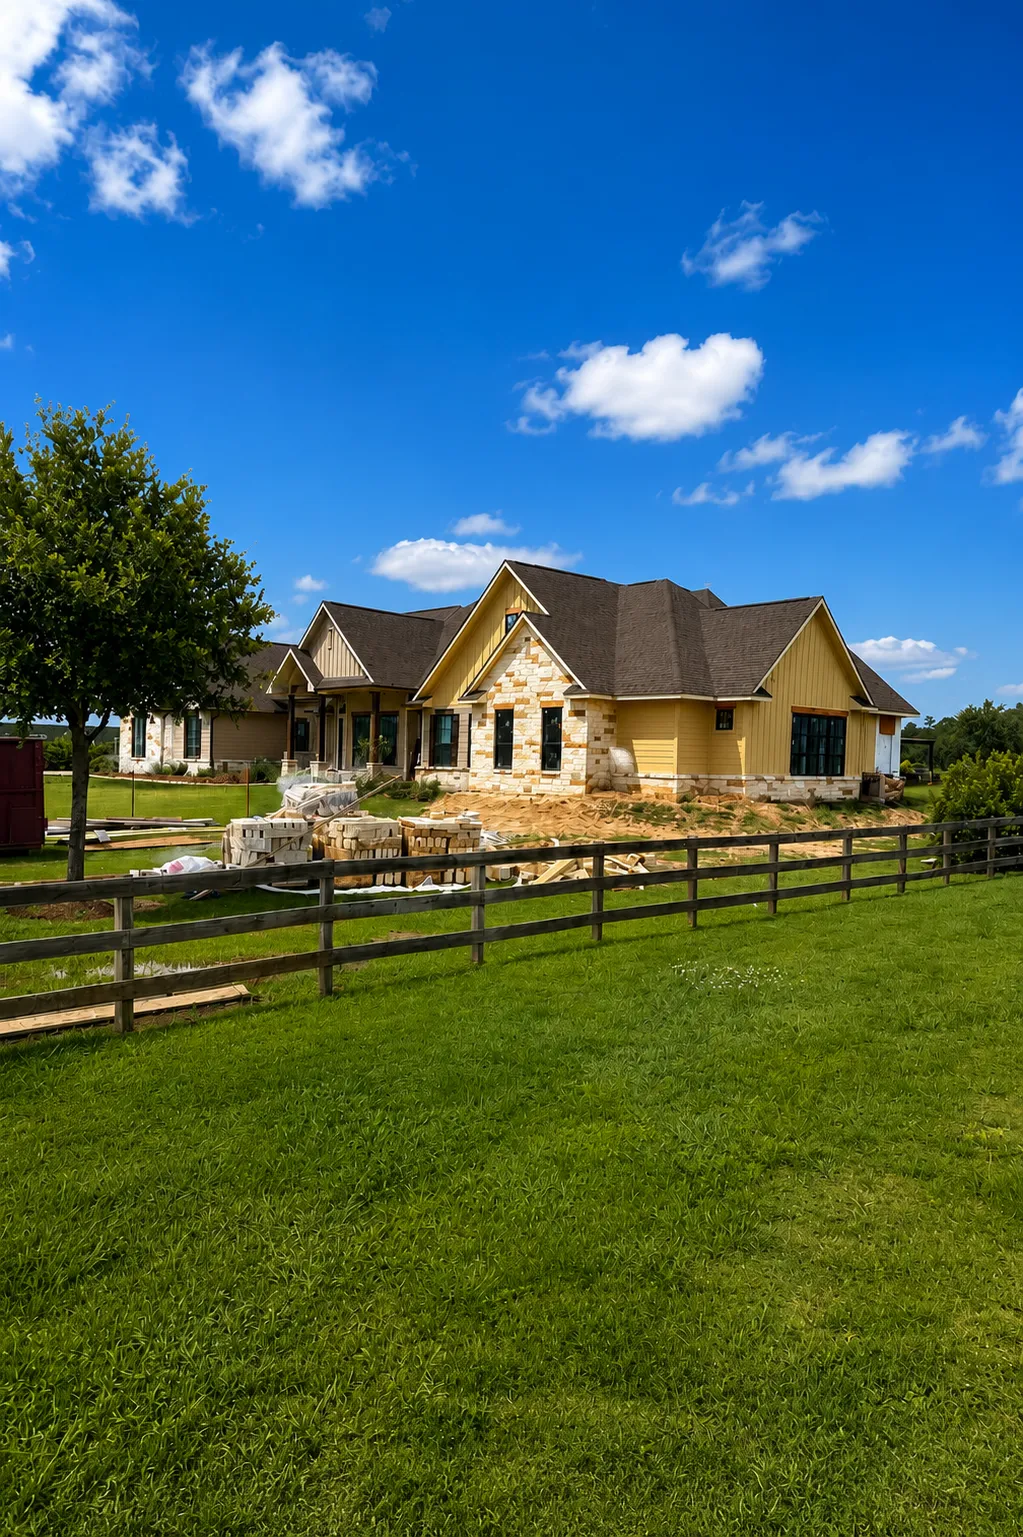
Expand your home’s footprint with custom ground-floor additions tailored to your lifestyle. TenTwelve Builders designs and constructs seamless first-floor room additions—including primary suite expansions, extended family rooms, additional bedrooms —engineered to match your Houston home’s existing architecture, roofline, and foundation.
Second Floor Additions
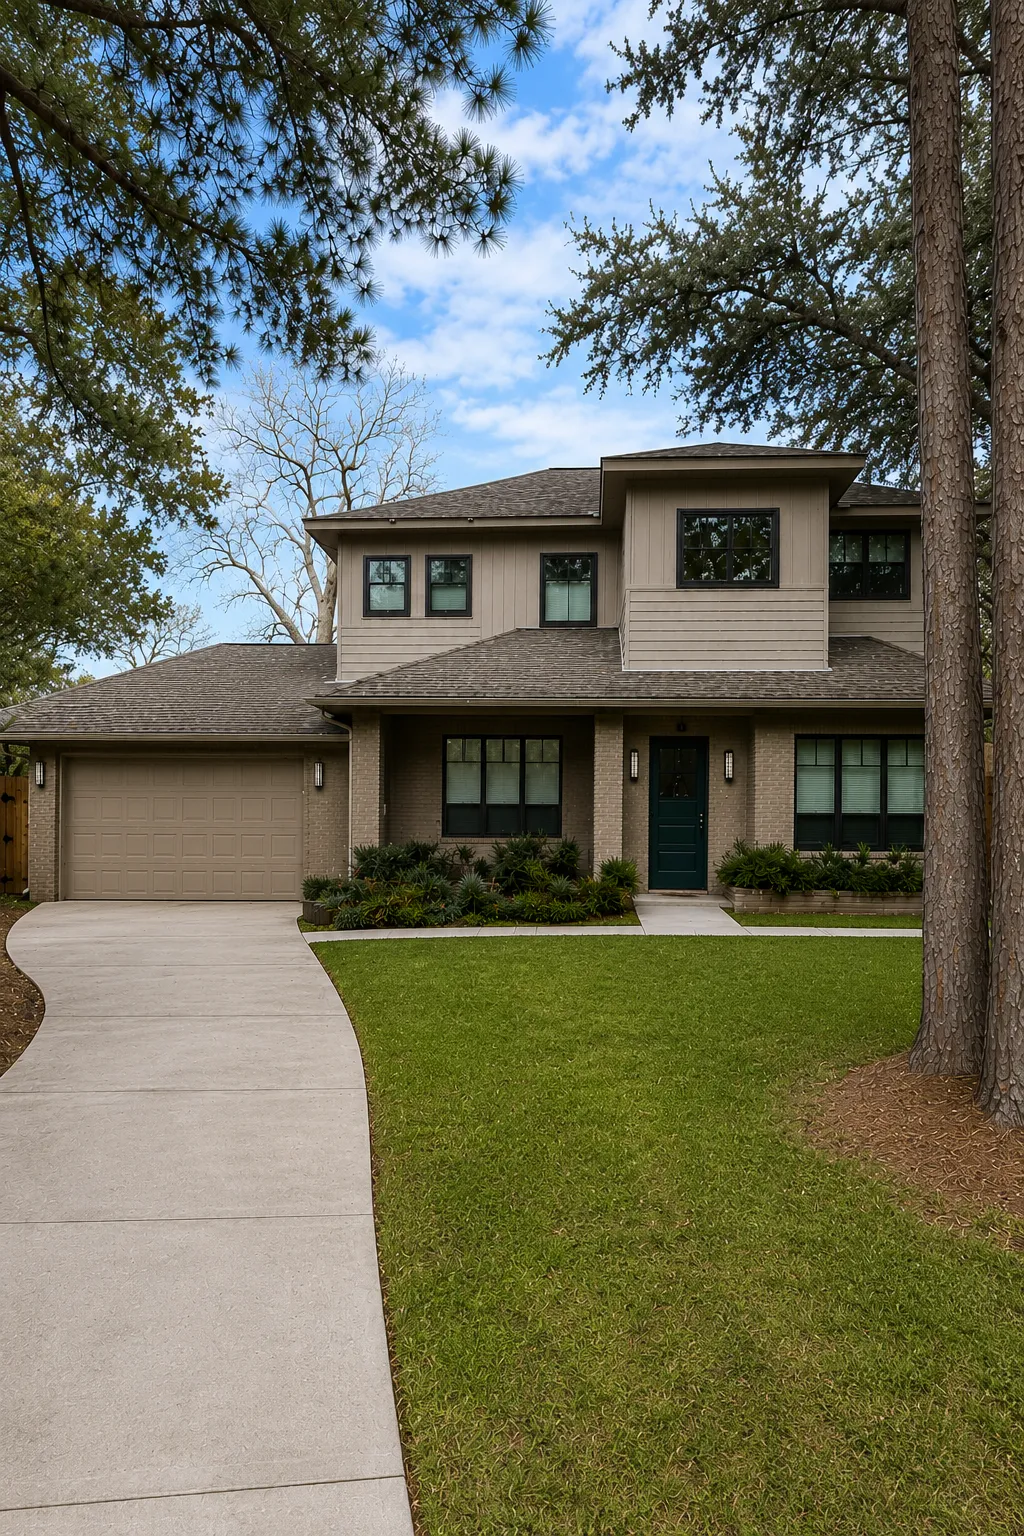
Maximize your living space without expanding your home’s footprint. TenTwelve Builders plans and builds second-story additions for extra bedrooms, a primary suite, a home office or other living areas. We evaluate the existing foundation and framing, coordinate engineering and permits, and plan rooflines, exterior finishes and interior connections so the new space works with your Houston-area home.
Attic conversions
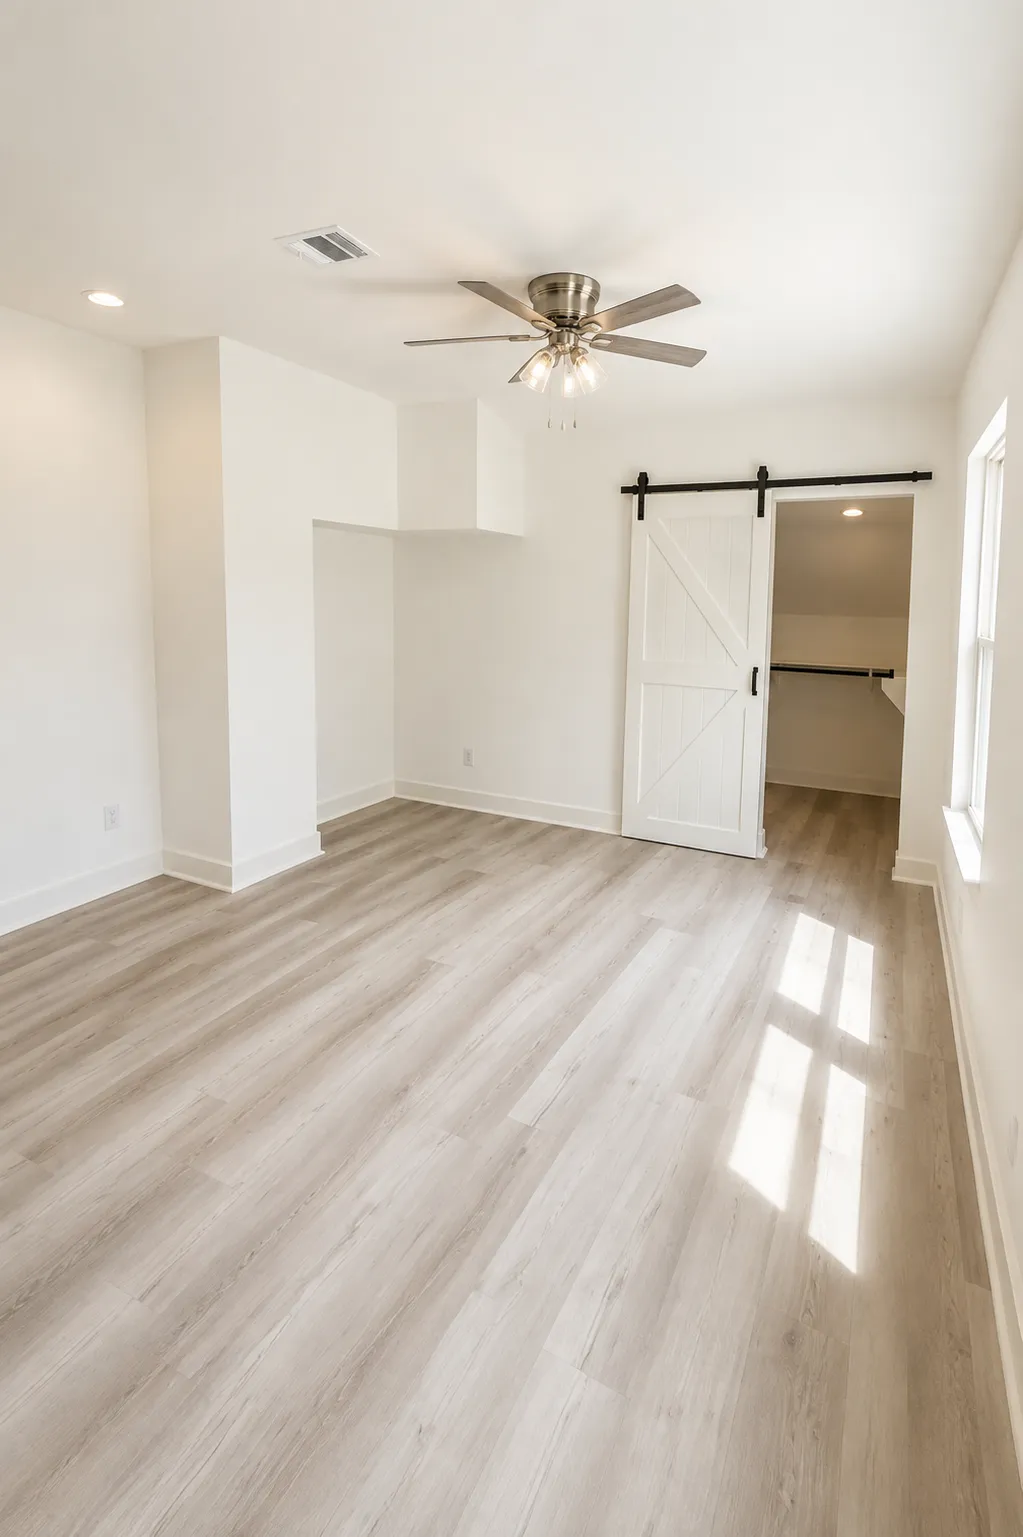
Transform underutilized attic space into functional, high-value square footage. From private home offices and playrooms to custom guest suites, our turnkey attic conversion services handle all structural reinforcement, insulation, HVAC integration, and custom finishes to turn dark storage into luxury living space.
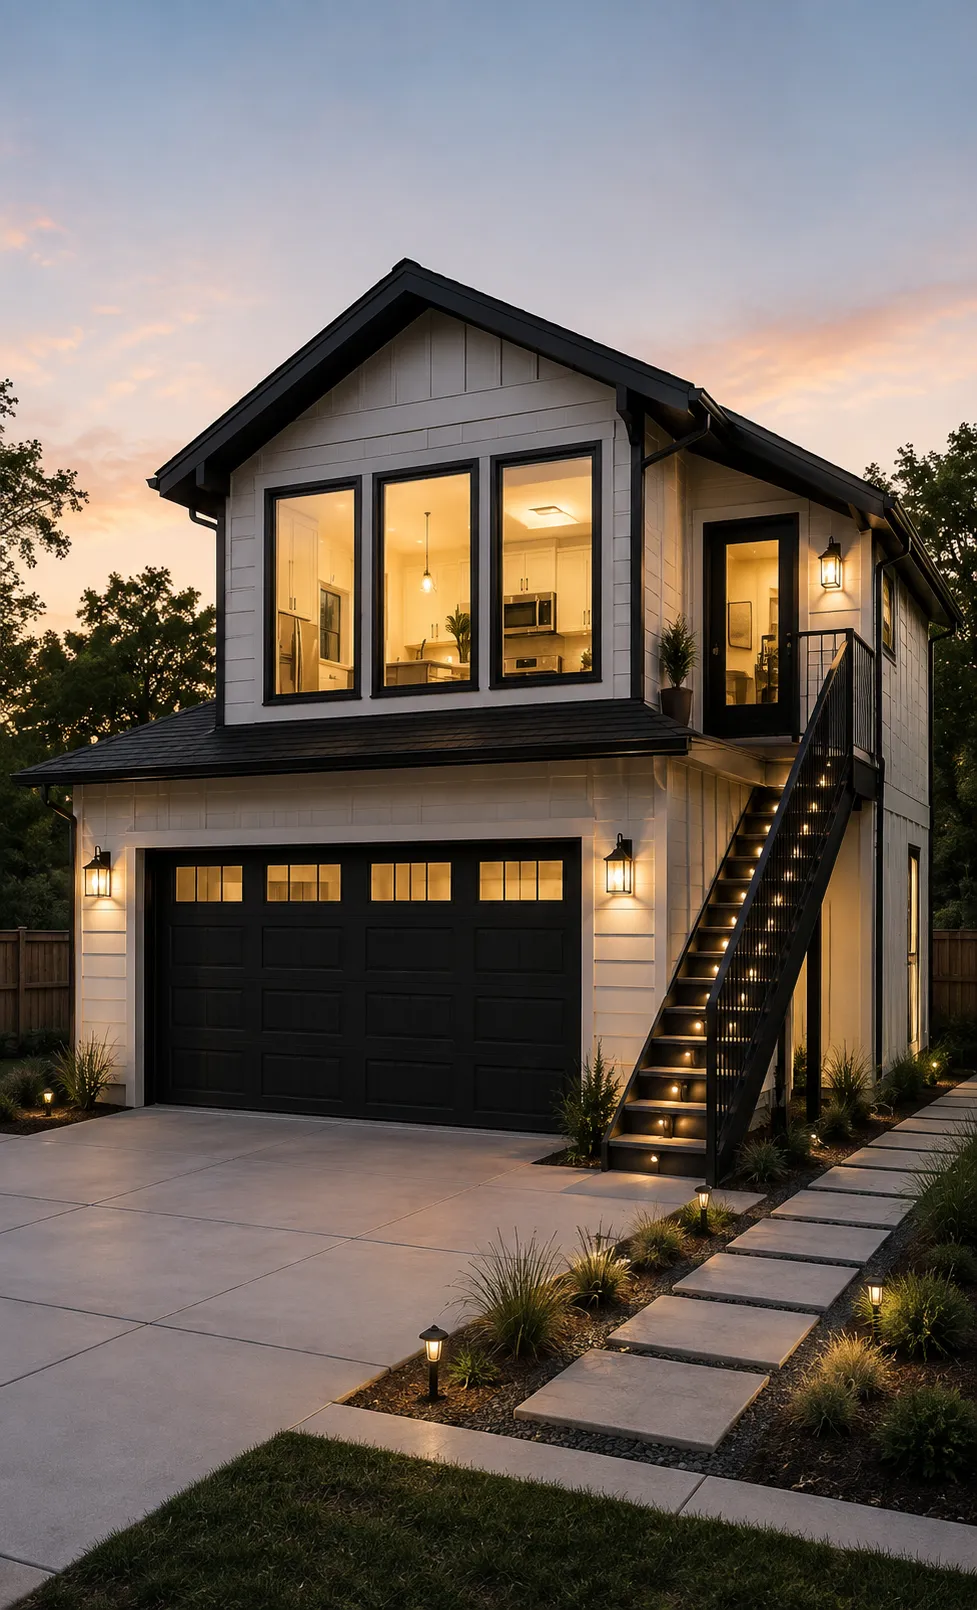
Garage Apartments
Convert your existing garage or build a custom multi-story garage structure to create an independent living unit. TenTwelve Builders builds fully equipped garage apartments featuring private entrances, modern kitchens, full bathrooms, and high-end finishes—ideal for guest quarters, multi-generational living, or rental income.
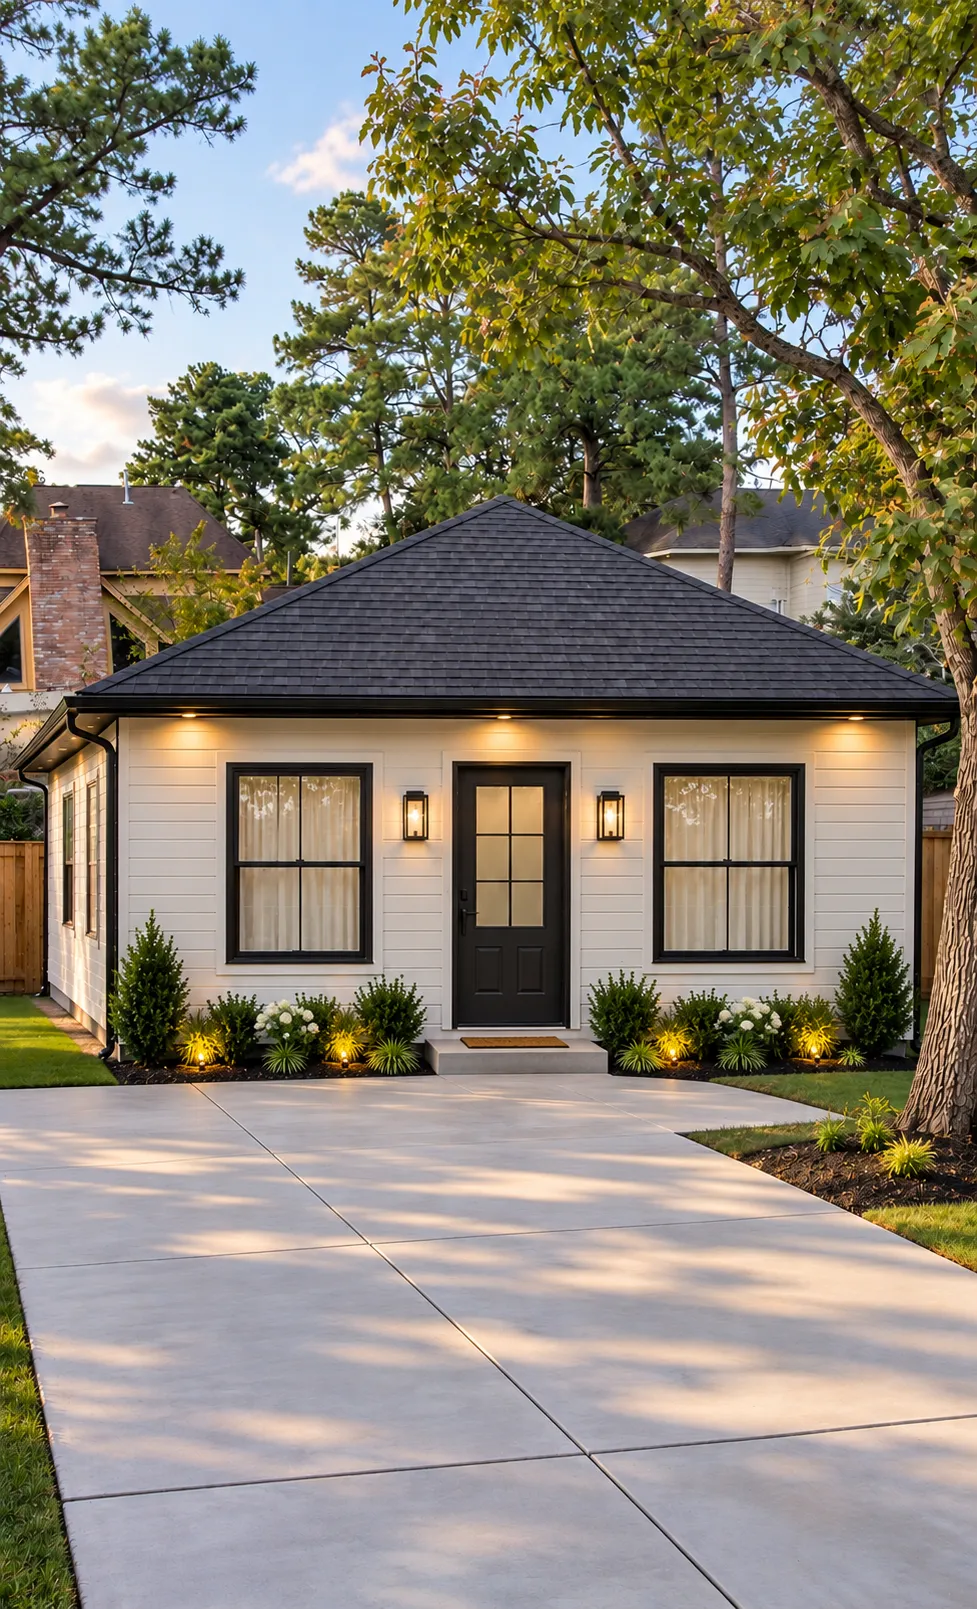
ADUs
Build an attached or detached accessory dwelling unit (ADU) for family, guests or rental use where permitted. TenTwelve Builders coordinates site planning, engineering, permits and construction around your property and intended use. Our design service can help you develop the layout and material selections, and we prepare any required HOA package for you to submit.
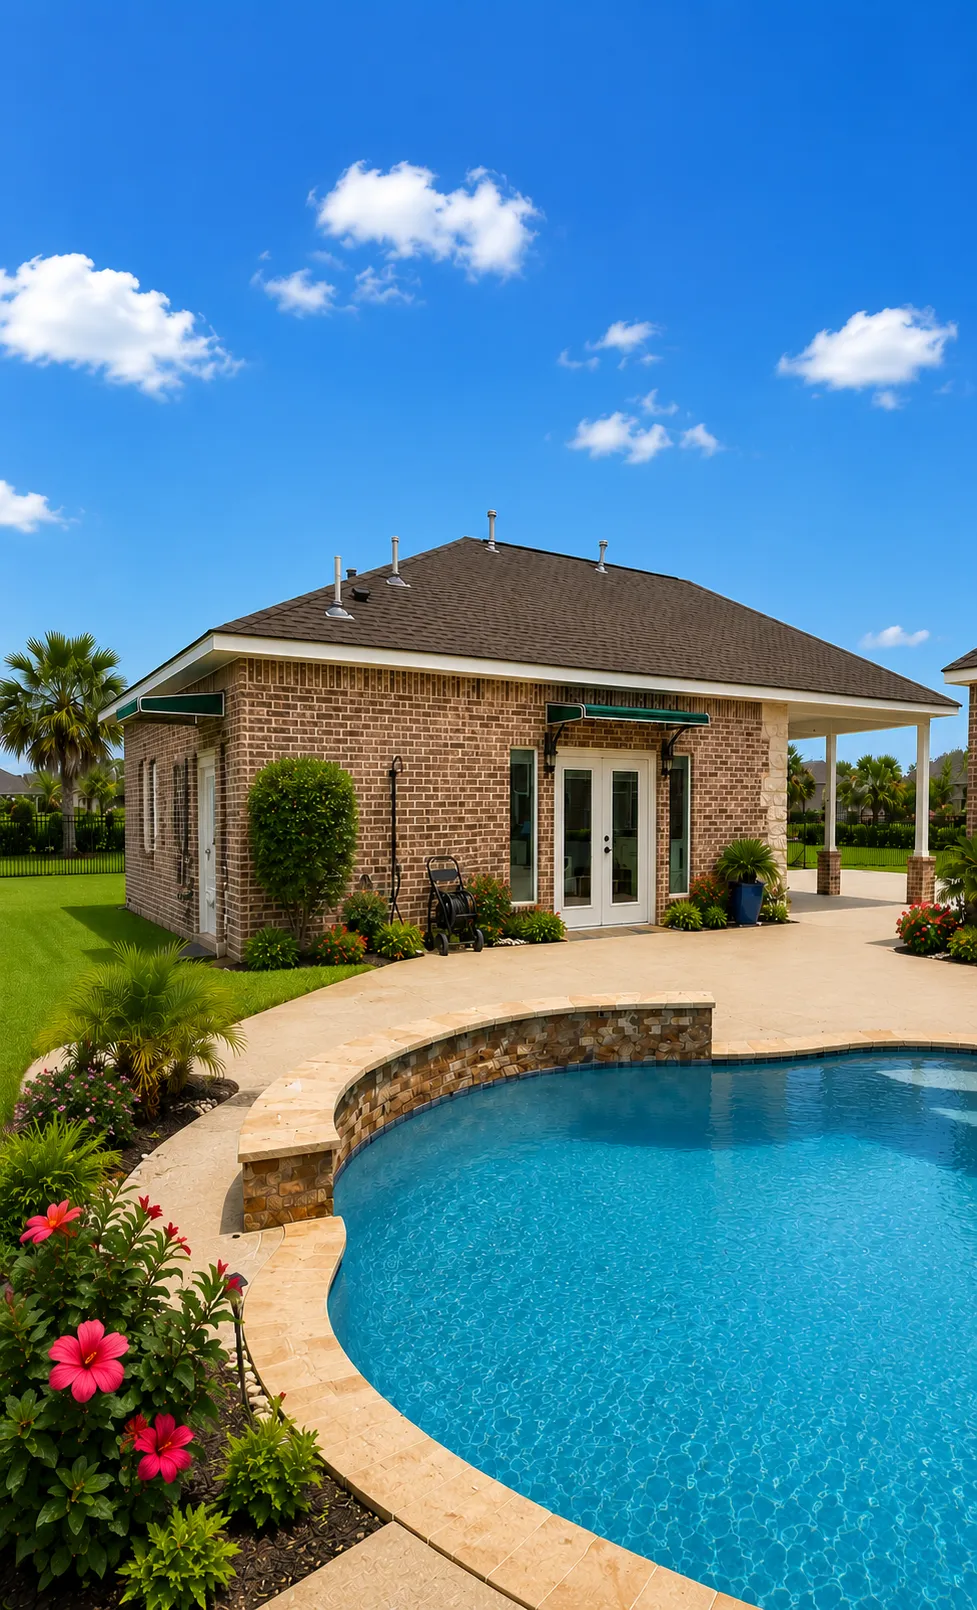
Detached buildings
Enhance your property with custom-built outbuildings engineered for durability and style. Whether you need a standalone home studio, pool house, private workshop, or detached backyard retreat, we craft high-quality structures built to local codes that seamlessly complement your primary residence.
Flexible Options for Your Project
Planning a major home improvement is an important investment. Financing options are available through Lyon Financial to help qualified homeowners move forward with the right project at the right time.
Financing Available Through Lyon Financial
Explore financing options for outdoor living projects, home additions, ADUs, pool renovations, and other eligible residential improvements.
- Flexible financing options for qualified homeowners
- Designed for residential improvement projects
- Simple online application process
- Financing handled directly through Lyon Financial
What to Consider When Building an Addition or ADU in Houston
Adding space involves more than choosing a floor plan. Your existing home, property, intended use and budget all shape the project. These topics deserve attention early in planning.
The Purpose of Your New Space
Consider how the space will serve your household now and in the future. A larger family room, primary suite, garage apartment or independent ADU has different needs for access, privacy, storage, bathrooms and kitchen facilities.
Your Existing Home and Property
For an attached addition, the existing foundation, framing and roof influence how the new space can connect to your home. For a detached ADU or garage apartment, the available footprint, utilities, drainage and access help determine what is practical.
Permits, Property Restrictions and HOA Review
Requirements vary across Greater Houston’s cities and unincorporated areas. Review the proposed use, applicable property restrictions, permits and inspections early. If HOA review is needed, account for its design requirements and the documents the homeowner must submit.
Design, Materials and Construction Budget
Plan the layout, rooflines, exterior finishes and interior selections together. Actual material selections help define construction pricing. Where selections remain open, review the allowances and understand how final choices or unforeseen property conditions could affect the price.
Comfort and Connection to Daily Life
Include heating and cooling, insulation, lighting and circulation in the design. Consider how an attached addition connects to existing rooms, or how an independent living space provides privacy and convenient access. Discuss construction access and disruption so your household can prepare for the work.
Comparing ways to expand upstairs? Read our guide to Houston attic conversion versus second-story addition costs.
What to Consider When Converting an Attic in Houston
Converting an unconditioned attic into luxury living space is one of the most effective ways to add functional square footage to your home. However, because attics house essential structural elements and home utilities, a successful conversion requires far more than just dry walling a ceiling. Here are the core structural, mechanical, climate control, and regulatory factors to address before converting your attic.
Structural Integrity & Load-Bearing Conversions
An attic’s existing floor and roof framing must be evaluated for the proposed living space. A structural assessment determines whether floor reinforcement or roof-framing modifications are needed to support the intended use. Any changes to structural members are planned with the project engineer.
MEP & Utility Rerouting (Mechanical, Electrical, Plumbing)
Because standard Houston attics act as the main highway for HVAC ductwork, electrical wiring, and plumbing lines, an attic conversion is deeply rooted in MEP engineering. Rerouting main utility lines safely behind new walls without disrupting home power or airflow is essential. If your conversion includes a new guest bathroom, planning water supply, drain lines, and soil stacks down through existing walls must be integrated into early floor plans.
HVAC Load Sizing, Dehumidification & Mini-Splits
Houston’s heat and humidity make heating, cooling and moisture-control planning important for an attic conversion. Load calculations help determine whether the existing HVAC system can serve the additional space or whether dedicated zoning or a separate system is appropriate. Equipment, ventilation and humidity control are planned together for the proposed room.
Insulation & Roof Ventilation
A comfortable attic conversion takes more than finished walls and a ceiling. Thoughtful insulation and roof ventilation planning help manage Houston’s heat and humidity while protecting the existing roof structure. These details deserve attention early in the design, alongside the layout and finishes.
Acoustics, Custom Finishes & Space Planning
Attic spaces offer immense flexibility, transforming into private primary suites, dedicated home offices, or media rooms. For media rooms and playrooms, installing specialized acoustic insulation dampens sound transfer to the living areas below. Custom dormers, kneewall storage, and tailored lighting maximize every square foot of vertical head clearance while turning sloped ceilings into architectural features.
Permitting, Inspections & HOA Review
Attic conversion requirements vary across Greater Houston’s cities and unincorporated areas. Even when the roofline and exterior remain unchanged, the project may require permits, plan review and inspections. We identify the requirements that apply to your property and proposed work early in planning, including any HOA review, so they can be accounted for in the design and construction schedule.
Comparing ways to expand upstairs? Read our guide to Houston attic conversion versus second-story addition costs.
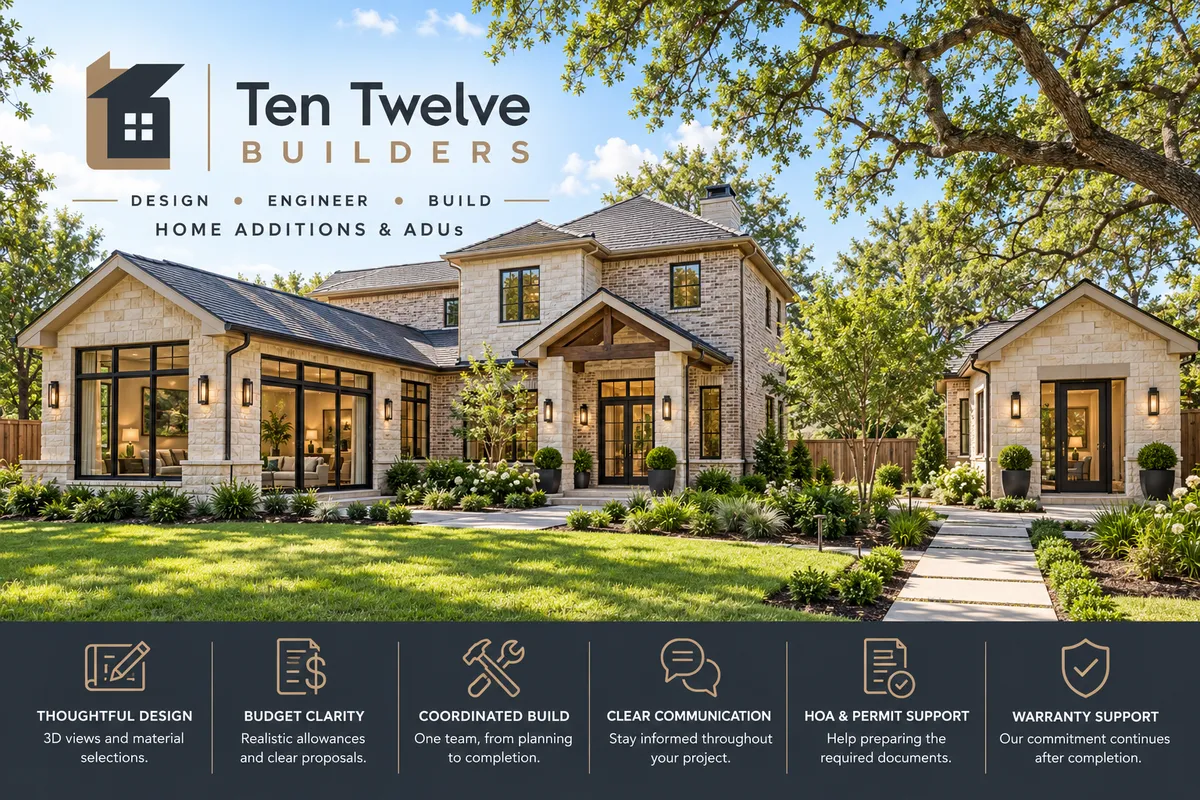
Why TenTwelve Builders Is Houston’s Premier Addition, ADU, & Attic Conversions Partner?
From practical design planning to clear proposals and ongoing warranty support, we help you plan and build with confidence.
3D Design & Material Selection
We design to build, with your budget in mind. Our design service brings together 3D views, practical construction planning and real material selections, giving you a clearer picture of your finished space and helping define pricing before construction begins.
Engineering, Permitting & HOA Support
We help coordinate engineering and city permits, and make the HOA process easier for you. Our team prepares an organized package for you to submit to your association, with standard HOA package preparation included at no additional charge. If your HOA needs renderings, those can be included in your design service or arranged separately. We’ll discuss any cost with you beforehand.
Craftsmanship & Warranty Support
Our commitment continues after final payment. We stand behind our workmanship, address covered issues, and proactively check in with clients before their workmanship warranty expires. Applicable workmanship and manufacturer warranty terms are outlined in your construction agreement.
Transparent Pricing
Clear expectations start with realistic numbers. When you choose a proposal before completing our design and material-selection service, we include clearly identified allowances informed by your budget and the quality level we discuss. We explain what is included and how your final selections can affect the price, helping you make an informed decision from the start. Scope changes or unforeseen property conditions are documented for your review and approval.
STILL NOT SURE?
Frequently Asked Questions
Do you help with HOA approvals and city permits?
Yes. We help coordinate engineering and city permits, and prepare your HOA package so you can submit it directly to your association. Standard package preparation is included at no additional charge. If your HOA requests renderings, we’ll check whether they’re included in your design service and discuss any additional cost with you before moving forward. We’ll guide you through the process, while approval decisions and timing remain with the city and your HOA.
Will a home addition match my existing architecture?
We plan rooflines, exterior materials, window placement and interior connections together so the new space works with your existing home. Available materials, structural needs and any neighborhood design requirements are reviewed during planning.
How long does a Houston home addition or attic conversion take?
Timing depends on the addition size, existing structure, design work, approvals, material availability and construction scope. We develop a project-specific schedule during planning so you can understand the sequence and prepare for work at your home.
Can I see the addition or ADU design before construction?
Yes. During design planning, 3D views can help you review the proposed layout, exterior appearance and selected finishes. The design and construction documents define the scope before work begins.
How do you handle project pricing, changes and financing?
Our proposals explain the included scope and any allowances. When materials have been selected through our design service, those selections help define construction pricing. When selections are still pending, we use allowances informed by your budget and the quality level we discuss, and explain how final choices can affect the price. Scope changes or unforeseen conditions requiring additional work are documented for your review and approval. Financing options are available through Lyon Financial, subject to lender terms, approval and eligibility requirements.
Ready to Discuss Your Project?
Tell us about your property, goals, timeline, and budget. We’ll review the details and help you determine the next step.
Founded in 2021, TenTwelve Builders is a family-owned general contractor specializing in luxury home additions, custom pools, patio covers, and full renovations in Greater Houston.
Serving Greater Houston, TX & Surrounding Areas.
Service Areas
Quick Links
Why TENTWELVE
Fully Licensed & Insured Contractor
3D Digital Design & Transparent Quotes
Workmanship & Manufacturer Warranty Support
Complete Permit & HOA Support
© 2026. TenTwelve Builders. All Rights Reserved.