
TenTwelve Builders logo

Serving Greater Houston, Katy, Cypress, Tomball, Richmond & Surrounding Areas

Serving Richmond and surrounding Areas

TenTwelve Builders

Premier General Contractor in Richmond, TX

Custom Luxury Homes & Turnkey Remodeling in Richmond, TX

Make Room for Your Family’s Next Chapter

A home can still feel right even when its floor plan no longer fits. TenTwelve Builders helps Richmond homeowners plan additions, new living spaces and remodels around the rooms they need and the home they want to keep.

Our featured addition shows how that comes together: new bedroom suites, a game room and storage, with careful attention to the existing foundation, roof and exterior finishes.

Construction & Remodeling Services in Richmond

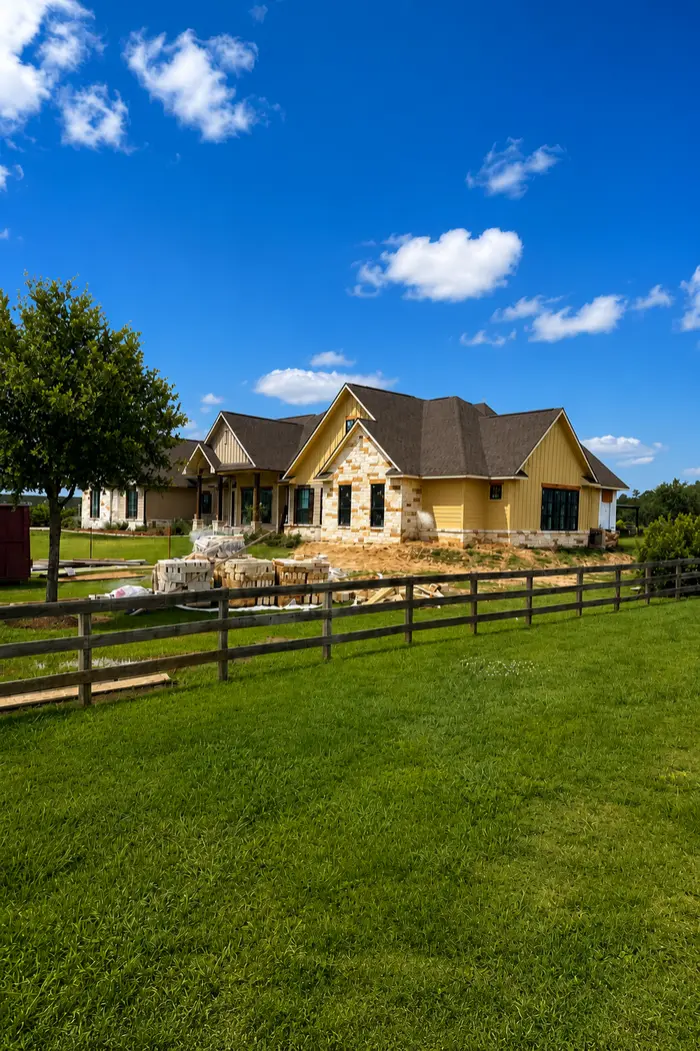
Single-story home with stone and siding finishes, an extended roofline and exterior work in progress

Room Additions & Family Suites

Add bedrooms, a game room or a larger living area without leaving your home. We plan the new layout, foundation connection and exterior details together, so the added space feels like part of the original house.

Explore Room Additions →
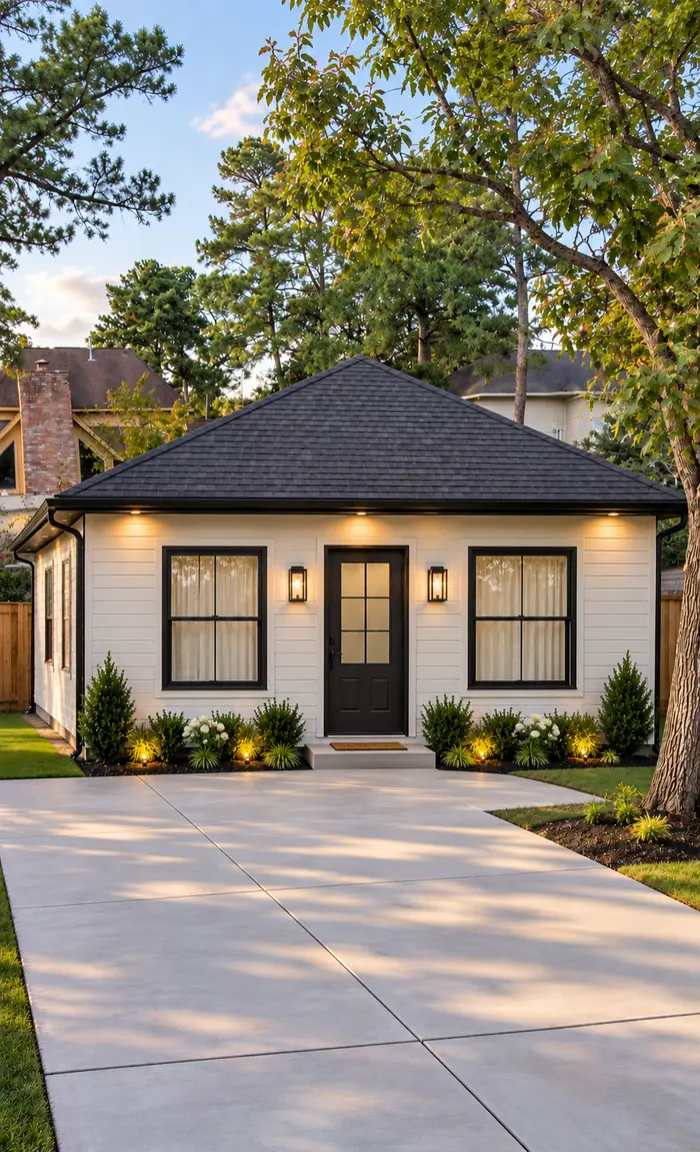
Detached guest home with light siding, a dark shingle roof and a separate front entrance

ADUs & Guest Homes

Give family or guests a separate space with a detached guest home or mother-in-law suite. We review the intended use, lot, utilities and applicable rules before developing an accessory dwelling unit (ADU) design.

Explore ADUs & Guest Homes →
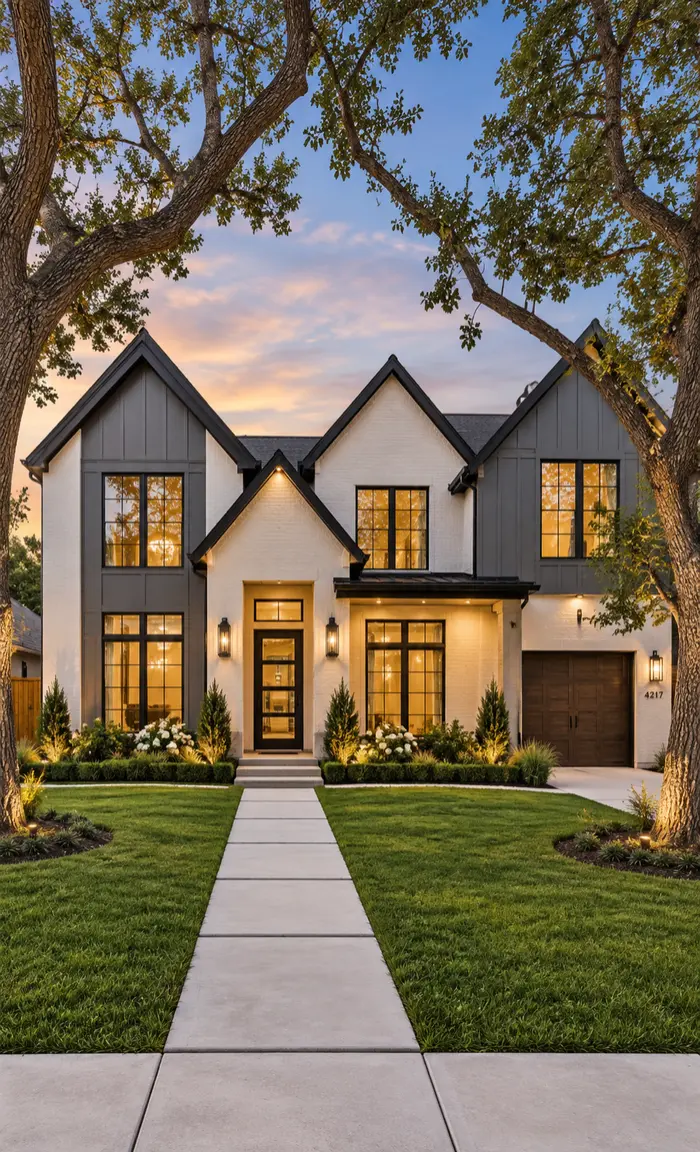
Two-story house with peaked rooflines, a light brick exterior, dark window trim and an attached garage

Custom Home Construction

Build a home around your household and your property. Design, site access, utilities and foundation planning set the direction for construction, while material selections help define the look and scope of the finished home.

Explore Custom Homes →
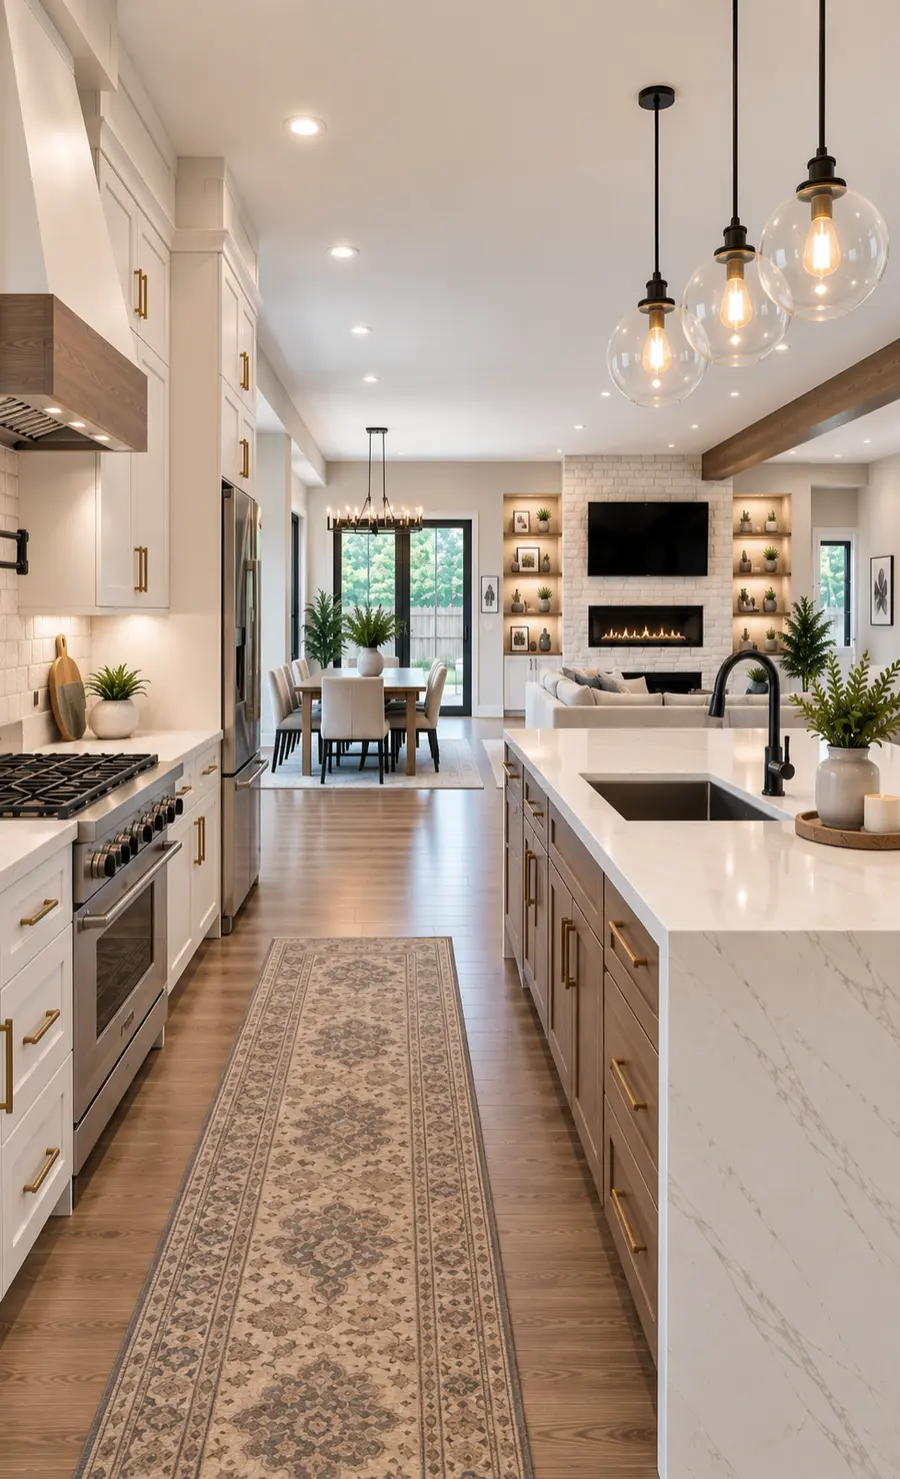
Open kitchen with light cabinets, a wood island, white counters and glass pendant lights

Kitchen Remodeling & Cabinetry

Make everyday cooking and family meals easier with a better layout and useful storage. We plan cabinets, counters and lighting as one design, and review structural or utility changes when opening the kitchen to nearby rooms.

Explore Kitchen Remodeling →
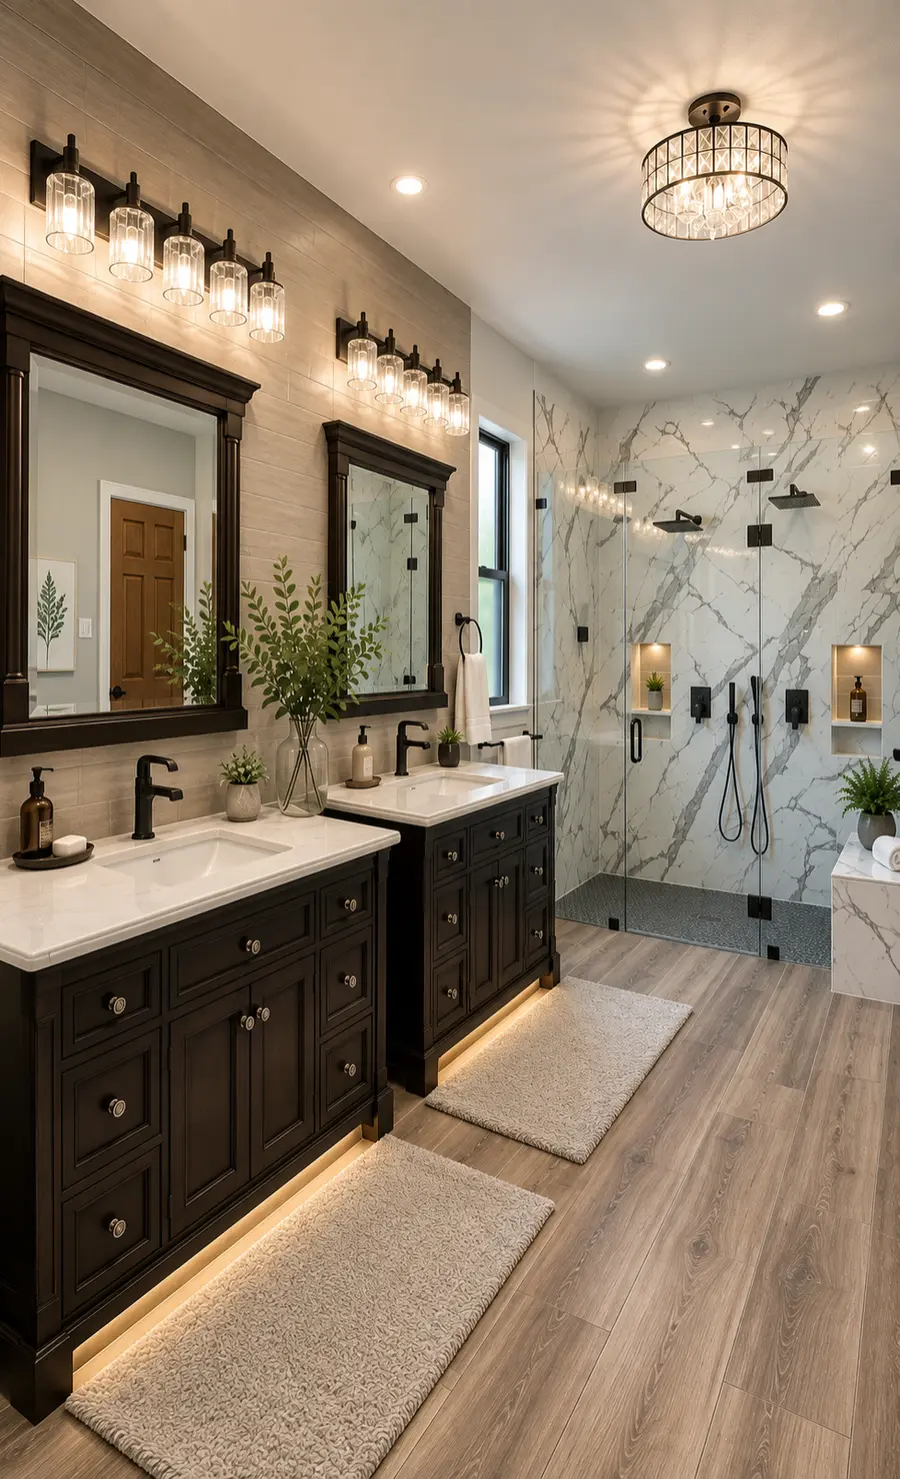
Bathroom with dark wood double vanity, light counters and a glass shower with marble-patterned walls

Bathroom Remodeling

Create a primary, guest or new bedroom-suite bathroom with storage and fixtures suited to daily use. We coordinate the layout, plumbing, ventilation and finishes, including tile, stone and custom vanity options.

Explore Bathroom Remodeling →
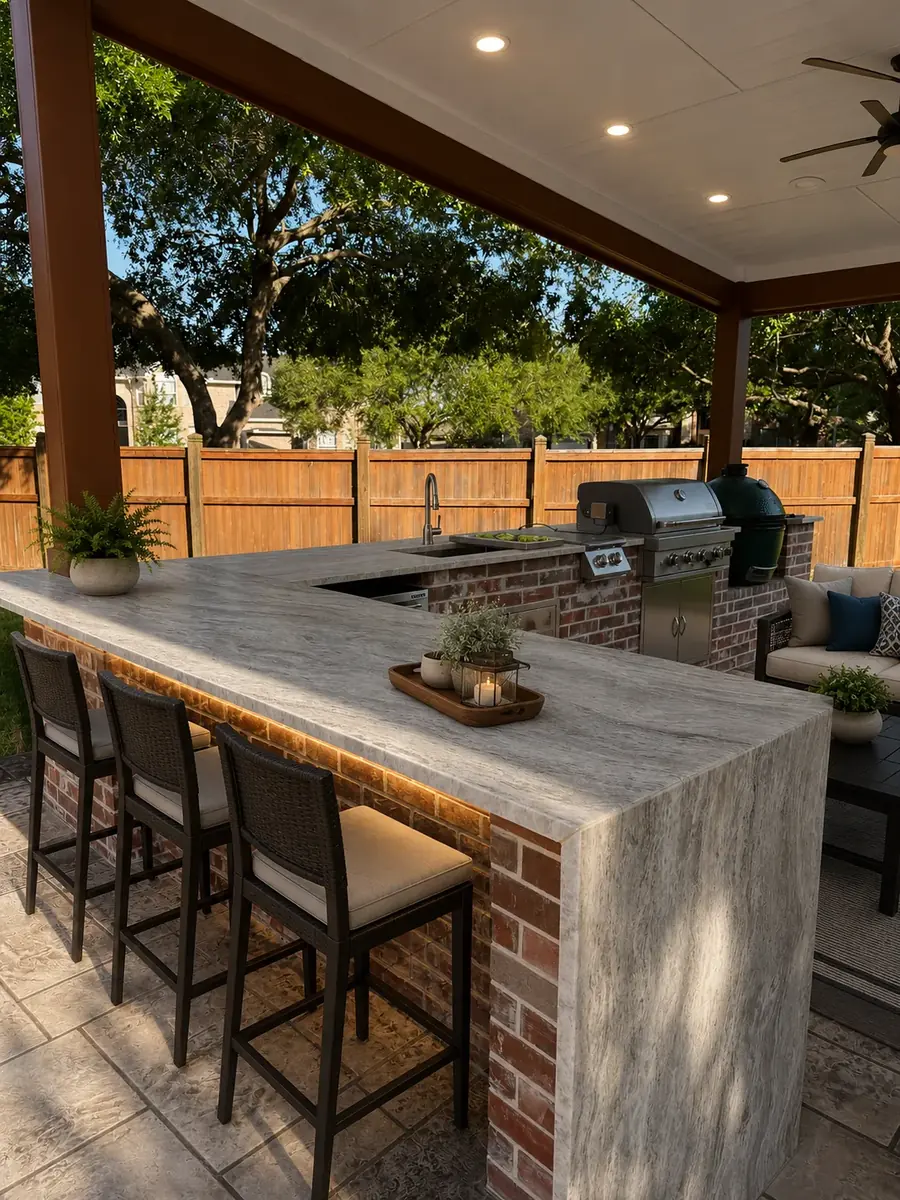
Covered outdoor kitchen with a brick island, stone counters, built-in grill and bar seating

Patio Covers & Outdoor Living

Give your household a place to gather outside with a covered patio, outdoor kitchen or fireplace. We plan the roof connection, cooking area, lighting and paving around access from the house and the space available in your yard.

Explore Outdoor Living →

Planning an Addition That Belongs With Your Home

Look Beyond the Extra Square Footage

Start with how your household will use the new space. Bedrooms, bathrooms, closets and shared rooms need a layout that connects naturally to the rooms you already have.

For an attached addition, we review the existing foundation and framing before planning the connection. Roof valleys, window sizes and exterior materials also deserve attention early, so the addition fits the house from the street and inside.

On a larger lot, available space is only part of the picture. Access, drainage, easements and utility routes help determine where construction can go. Foundation and soil needs are assessed for the specific property.

Confirm the Property’s Jurisdiction

A Richmond mailing address does not tell you which authority reviews the work. Confirm whether the property is within city limits, an extraterritorial jurisdiction (ETJ) or an unincorporated part of Fort Bend County.

For city requirements, consult the Richmond Building Department about permits and inspections. Planning and Zoning can help identify applicable land-use and development standards for an addition or detached guest home.

Fort Bend County issues development permits in unincorporated areas. New structures, additions and site changes may need review, including grading, drainage or floodplain work. Check utility and septic requirements when relevant.

Where HOA rules or deed restrictions apply, review them separately before work begins. We can prepare the agreed design information for your submission; the association makes its own approval decision.

Richmond Project Highlight

Richmond · Home Addition

More Space, With the Original Home’s Character

Built in 2017 with three bedrooms and 2.5 bathrooms, this home needed room for a growing family. The 1,000-square-foot addition created two bedrooms with en-suite bathrooms, a large game room and three walk-in closets.

We began with architecture and engineering to blend the new space with the house. Connecting to the existing post-tension slab required an engineered design with dowels, 24-inch-deep grade beams and two feet of soil replacement. Marvin and RAM windows, a matching natural-stone blend and shingles replaced back to the roof valleys helped tie the exterior together.

Custom vanities, closets, bedroom paneling, a built-in bench and decorative game-room beams finished the interiors. Tile and natural marble in the bathrooms completed the new family spaces.

Browse Our Completed Projects →

Why TenTwelve Builders

Design to Build

Our design service uses 3D renderings and material selections to help you see the space and establish pricing before construction.

One Coordinated Team

We bring design and construction together, with clear communication and a team that coordinates the work through each stage.

Clear Pricing

We price the agreed work and discuss changes with you. When material choices are still open, we use allowances based on your budget and the quality you want.

Questions About Additions & Remodeling in Richmond

Can an addition match my existing home?

We plan rooflines, windows, stone or siding and interior connections together. In the featured project, matching the original design guided the structural work and material selections. Exact matches depend on what is available and the condition of the existing materials.

Can you add bedrooms with their own bathrooms?

Yes. We can plan bedroom suites alongside shared living space and storage. The featured addition includes two bedrooms with en-suite bathrooms, a large game room and three walk-in closets. Plumbing routes, heating and cooling, and access to the existing home are reviewed during design.

What if my house has a post-tension foundation?

The existing slab and proposed addition need an engineering review. For the featured home, the design connected new grade beams to the post-tension slab with dowels and included soil replacement. That detail was specific to this project; another home may need a different solution.

Which authority handles permits for a Richmond address?

Confirm the property location before applying. A Richmond mailing address alone does not establish city jurisdiction. The City of Richmond Building Department is a starting point for city permits and inspections; Fort Bend County handles development permits in unincorporated areas. Other site or utility reviews may also apply.

Can I build a detached guest house or ADU?

We can review the options, but feasibility depends on the property and the proposed use. Within city limits, confirm applicable zoning and development standards with Richmond Planning and Zoning. Also review deed restrictions, any HOA rules, utility capacity and required approvals before committing to a design.

Does a larger lot make an addition easier?

More yard space can help with layout and construction access, but it does not settle every question. Building placement, easements, drainage, utilities and the existing foundation still need review. The plan should account for how the new space connects to the house and affects the site.

Can you include custom closets and built-in finishes?

Yes. We can plan closet layouts, custom vanities, benches, decorative beams and wall paneling as part of the agreed scope. The featured project included those details along with tile and natural marble in the bathrooms.

How do we plan the schedule and approvals?

Start with your address, goals, photos and any property or HOA documents you have. We discuss design, engineering, material selections and the approvals relevant to the work. Timing depends on those steps, construction scope and material availability; no fixed timeline applies to every addition.

Helping Richmond Homeowners Plan What Comes Next

Whether you want another bedroom, a separate place for family or a new home on your property, share the address and your goals with us. We can review the existing space, construction access and the planning steps relevant to your site.

Home AdditionsGuest HomesKitchens & BathroomsOutdoor Living

Explore our nearby service-area information for Sugar Land and Houston.

Let’s Discuss Your Richmond Project

Tell us what your household needs and what you want to keep about your home.
We’ll help you plan the next step.

TenTwelve Builders logo

Founded in 2021, TenTwelve Builders is a family-owned general contractor specializing in luxury home additions, custom pools, patio covers, and full renovations in Greater Houston.

Serving Greater Houston, TX & Surrounding Areas.

Why TENTWELVE

  • Fully Licensed & Insured Contractor

  • 3D Digital Design & Transparent Quotes

  • Workmanship & Manufacturer Warranty Support

  • Complete Permit & HOA Support

© 2026. TenTwelve Builders. All Rights Reserved.